This is a carousel with tiles that activate property listing cards. Use the previous and next buttons to navigate.
1/1
$3,000,000
This is a carousel with tiles that activate property listing cards. Use the previous and next buttons to navigate.
1/1
Property Description
Extraordinary & gorgeous! Light-filled rooms, soaring ceilings, modern luxe finishes throughout. Chef's kitchen has top-line appliances & lots of cabinets. 5 BRs & 2 offices. Premier sound & home automation systems. First floor master BR has custom walk-in closet, gas fireplace & bath with heated floors, oversized steam shower. Finished LL has Family room, wet bar/kitchenette with beer tap & walkout to rear patio. Outdoor living at its finest with a covered deck, expansive patio, fire pit, 60,000-gallon saltwater pool that includes waterfall, grotto and sun shelf. 10-person private in ground hot tub. Flat yard & privacy trees. 3-car, heated garage with high-speed electric charger (240v). Adjacent lot included, zoning approval needed for build. Offers open for 48 hours. Seller prefers quick closing - No escalation clauses.
Full Property Details
Full Property Details for 6340 Miami Rd
General
- Sold For: $3,000,000
- Status: Closed
- Type: Single Family
- Source: Cincinnati
- MLS ID: 1873791
- Added to Site: 52 day(s) ago
Interior
- Number of Rooms: 15
- Rooms/Areas: Bedroom, Bonus Room, Game Room
- Interior Features: High Ceiling (9 Feet or More), Beam Ceiling, Cathedral Ceiling, Crown Molding, French Doors, Heated Floors, Multi-Panel Doors, Vaulted Ceiling
- Fireplace: Yes
- Number of Fireplaces: 4
- Fireplace(s): Stone, Gas
- Appliances: Dishwasher, Double Oven, Garbage Disposal, Gas Cooktop, Microwave, Oven/Range, Refrigerator, Wine Cooler
Rooms
Bathrooms
- Total Bathrooms: 5
- Full Bathrooms: 4
- Half Bathrooms: 1
- Primary Bathroom: Other
- Bathroom 1: Full, Level 1
- Bathroom 2: Full, Level 2
- Bathroom 3: Full, Level 2
- Bathroom 4: Full, Level 2
Bedrooms
- Total Bedrooms: 5
- Primary Bedroom: Adjoining Bathroom, Vaulted Ceiling, Dressing Area, Wall-to-Wall Carpet, Fireplace, 22 x 18, Level 1, 396 Sq. Ft.
- Bedroom 2: 13 x 13, Level 2, 169 Sq. Ft.
- Bedroom 3: 17 x 14, Level 2, 238 Sq. Ft.
- Bedroom 4: 15 x 15, Level 2, 225 Sq. Ft.
- Bedroom 5: 15 x 14, Lower, 210 Sq. Ft.
Other Rooms
- Foyer/Entry: Closet, Open Foyer, Transom/Sidelit, Double Doors, Wood Floor, Level 1, 130 Sq. Ft.
- Living Room: Walk-Out, Fireplace, Wood Floor, 16 x 15, Level 1, 240 Sq. Ft.
- Family Room: Walk-Out, Fireplace, Wood Floor, 22 x 19, Lower, 418 Sq. Ft.
- Kitchen: Pantry, Counter Bar, Eat-In, Island, Wood Cabinets, Wood Floor, Marble/Granite/Slate, 16 x 16, 16x16, 256 Sq. Ft.
- Dining Room: Chandelier, Wood Floor, 16 x 13, Level 1, 208 Sq. Ft.
- Breakfast Room: 16 x 12, Level 1, 192 Sq. Ft.
- Office/Den/Study: 16 x 13, Level 1, 208 Sq. Ft.
- Office: Bookcases, French Doors, Wood Floor
- Rec Room: 33 x 14, Lower
- Laundry: 14 x 10, Level 1, 140 Sq. Ft.
Additional Information
- Pool Description: Gunite, Heated, In-Ground, Salt Water
- Other Features: Cable, Ceiling Fan, Recessed Lights, Smoke Alarm
Exterior
- Exterior Features: Covered Deck/Patio, Deck, Fire Pit, Hot Tub, Patio, Sprinklers, Wooded Lot, Yard Lights
Parking
- Garage: Yes
- Attached garage: Yes
- Garage Spaces: 3
- Parking: Driveway
- Garage Description: Side, Garage Attached
Location
- Area: Indian Hill
- County: Hamilton
- Suburb: Indian Hill
- Cross Streets: Shawnee Run Rd
- Driving Directions: Miami Rd (Between Shawnee Run Rd & Ahwanasa Rd)
School Information
- School District: Indian Hill Ex Vill
- High School District: Indian Hill Ex Vill
Community
- Home Owners Assn.: False
Heating & Cooling
- Central air: Yes
- Cooling Type: Ceiling Fans, Central Air Conditioning
- Heating Type: Forced Air, Gas, Zoned
- Heating Fuel: Natural
- Water Heater: Gas
Utilities
- Sewer: Public Sewer
- Water: Public
Structural Information
- Architectural Style: Two Story Transitional
- Exterior Const.: Brick
- Basement: Yes
- Basement Desc.: Full, Partially Finished, Concrete Floor, Fireplace, Walk-Out, Laminate Floor
- Foundation: Poured
- Roof: Shingle
- Windows: Double-Hung, Vinyl/Alum Clad
- Stories/Levels: Two
- Square Feet: 6,014
- Lower: 3,223 Sq. Ft.
- Year Built: 2006
Lot Features
- Property View: Woods
- Lot Size (Acres): 6.406
- Frontage: City Street
- Zoning: Residential
- Lot Description: 5 to 9.9 Acres
- Fencing (Description): Wood
Financial Considerations
- Sub Lease Exp.: 1800-01-01T00:00:00-05:00
- Semi-Annual Taxes: $16375
Disclosures and Reports
- APN: 5290115003300
- Property ID: 5290115003300
Get Pre-Approved Today
Schools
Schools serving 6340 Miami Rd
School District:Indian Hill Exempted Village School District
| Name | Grades | Distance |
|---|---|---|
Indian Hill Primary Elementary School 6207 Drake Road, Cincinnati, OH 45243 | PK-2 | 0.9 mi |
Indian Hill Elementary School 6100 Drake Road, Cincinnati, OH 45243 | 3-5 | 1 mi |
Indian Hill Middle School 6845 Drake Road, Cincinnati, OH 45243 | 6-8 | 1 mi |
Indian Hill High School 6865 Drake Road, Cincinnati, OH 45243 | 9-12 | 1 mi |
Disclaimer:
School attendance boundaries provided by ATTOM Data Solutions and are for reference only. Contact the school directly to verify enrollment eligibility.
Price & Sales History for 6340 Miami Rd
Date
Details
Price
Change
Source
5/13/2026
Sold
$3,000,000
7.33%
MLS
4/11/2026
Listed
$2,795,000
—
MLS
Disclaimer: Historical sales information is derived from public records provided by the county offices. Information is not guaranteed and should be independently verified.
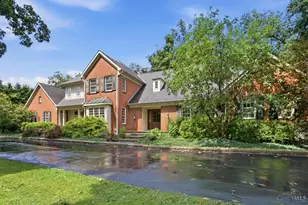
6340 Miami Road, Indian Hill, OH 45243 (MLS# 1873791) is a Single Family property that was sold at $3,000,000 on May 13, 2026. This property was sold by The Luther Group from our Central Regional Office.Want to learn more about 6340 Miami Road? Do you have questions about finding other Single Family real estate for sale in Indian Hill? You can browse all Indian Hill real estate or contact a Coldwell Banker agent to request more information.