
This is a carousel with tiles that activate property listing cards. Use the previous and next buttons to navigate.
1/1
$2,765,000
This is a carousel with tiles that activate property listing cards. Use the previous and next buttons to navigate.
1/1
Property Description
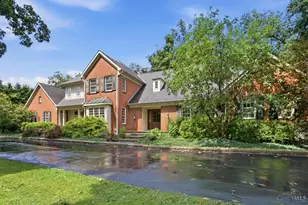
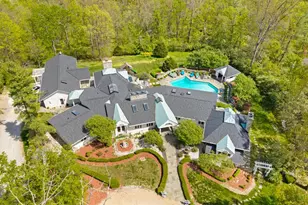
Welcome to 7255 Brill Rd, a meticulously maintained & updated 4-bedroom, 4.5-bathroom home situated on over one acre in a coveted walkable neighborhood of Indian Hill. This exceptional property features one of the most breathtaking backyard oases in the Village. Enjoy resort-style living with a pristine, new heated gunite pool & hot tub, complemented by elegant bluestone decking. The spectacular new poolhouse is an entertainer's dream, complete with a fully equipped outdoor kitchen, dining pavilion, cozy gas fireplace, & convenient half bath. Inside, the gourmet kitchen boasts marble countertops, butler's pantry, separate wine/beverage fridges & a nugget ice machine. The luxurious primary suite offers a private balcony, two walk-in closets, & a spa-like bath w/ double vanity, soaker tub, & custom shower. An expansive 4-car garage includes attic storage easily accessible via elevator. Please leave offers open for 48 hrs & no escalation addendums. Seller desires possession until 10/15.
Full Property Details
Full Property Details for 7255 Brill Rd
General
- Sold For: $2,765,000
- Status: Closed
- Type: Single Family
- Source: Cincinnati
- MLS ID: 1886567
- Added to Site: 52 day(s) ago
Interior
- Number of Rooms: 9
- Interior Features: Beam Ceiling, Crown Molding, Elevator, Multi-Panel Doors, Vaulted Ceiling
- Fireplace: Yes
- Number of Fireplaces: 3
- Fireplace(s): Gas, Wood-Burning
- Appliances: Convection Oven, Dishwasher, Dryer, Garbage Disposal, Microwave, Oven/Range, Refrigerator, Washer, Wine Cooler
Rooms
Bathrooms
- Total Bathrooms: 5
- Full Bathrooms: 4
- Half Bathrooms: 1
- Primary Bathroom: Built-In Shower Seat, Shower, Tile Floor, Double Vanity, Tub, Marb/Gran/Slate
- Bathroom 1: Full, Level 2
- Bathroom 2: Full, Level 2
- Bathroom 3: Full, Level 2
- Bathroom 4: Full, Level 1
Bedrooms
- Total Bedrooms: 4
- Primary Bedroom: Adjoining Bathroom, Walk-In Closet, Walk-Out, Wood Floor, 20 x 16, Level 2, 320 Sq. Ft.
- Bedroom 2: 15 x 13, Level 2, 195 Sq. Ft.
- Bedroom 3: 14 x 12, Level 2, 168 Sq. Ft.
- Bedroom 4: 20 x 15, Level 2, 300 Sq. Ft.
Other Rooms
- Foyer/Entry: Closet, Transom/Sidelit, Wood Floor, Level 1, 64 Sq. Ft.
- Living Room: Fireplace, Wood Floor, 24 x 15, Level 1, 360 Sq. Ft.
- Family Room: Bookcases, Walk-Out, Fireplace, French Doors, Wood Floor, 30 x 15, Level 1, 450 Sq. Ft.
- Kitchen: Butler's Pantry, Gourmet, Island, Wood Cabinets, Wood Floor, Marble/Granite/Slate, 22 x 13, 22x13, 286 Sq. Ft.
- Dining Room: Chair Rail, Chandelier, Wood Floor, Formal, 15 x 13, Level 1, 195 Sq. Ft.
- Breakfast Room: 14 x 12, Level 1, 168 Sq. Ft.
- Laundry: 15 x 9, Level 1, 135 Sq. Ft.
Additional Information
- Pool Description: Automated Cover, Cleaner, Diving Board, Gunite, Heated, In-Ground
- Other Features: Attic Storage, Recessed Lights
Exterior
- Exterior Features: Balcony, Barbecue Grill, Covered Deck/Patio, Entertain Ctr, Fire Pit, Fireplace, Hot Tub, Kitchen – Outdoor, Sprinklers, Yard Lights
Parking
- Garage: Yes
- Garage Spaces: 4
- Parking: Off-Street Parking, Driveway
- Garage Description: Built-In, Side
Location
- Area: Indian Hill
- County: Hamilton
- Suburb: Indian Hill
- Driving Directions: Miami to west on Brill
School Information
- School District: Indian Hill Ex Vill
- High School District: Indian Hill Ex Vill
Community
- Home Owners Assn.: False
Heating & Cooling
- Central air: Yes
- Cooling Type: Central Air Conditioning
- Heating Type: Forced Air, Gas
- Heating Fuel: Natural
- Water Heater: Tankless
Utilities
- Sewer: Public Sewer
- Water: Public
Structural Information
- Architectural Style: Two Story Traditional
- Exterior Const.: Brick, Wood Siding
- Basement Desc.: None
- Foundation: Slab
- Roof: Shingle
- Windows: Bay/Bow, Double Pane, Wood, Insulated
- Stories/Levels: Two
- Square Feet: 4,729
- Year Built: 1950
Lot Features
- Lot Size (Acres): 1.037
- Lot Dimensions: 185 x 244
- Lot Description: 1 to 4.9 Acres
- Fencing (Description): Wood
Financial Considerations
- Sub Lease Exp.: 1800-01-01T00:00:00-05:00
- Semi-Annual Taxes: $8075
Disclosures and Reports
- APN: 529-0153-0045-00
- Property ID: 529-0153-0045-00
Get Pre-Approved Today
Schools
Schools serving 7255 Brill Rd
School District:Indian Hill Exempted Village School District
| Name | Grades | Distance |
|---|---|---|
Indian Hill Primary Elementary School 6207 Drake Road, Cincinnati, OH 45243 | PK-2 | 1.5 mi |
Indian Hill Elementary School 6100 Drake Road, Cincinnati, OH 45243 | 3-5 | 1.6 mi |
Indian Hill Middle School 6845 Drake Road, Cincinnati, OH 45243 | 6-8 | 1.7 mi |
Indian Hill High School 6865 Drake Road, Cincinnati, OH 45243 | 9-12 | 1.8 mi |
Disclaimer:
School attendance boundaries provided by ATTOM Data Solutions and are for reference only. Contact the school directly to verify enrollment eligibility.
Price & Sales History for 7255 Brill Rd
Date
Details
Price
Change
Source
8/28/2026
Sold
$2,765,000
10.82%
MLS
7/22/2026
Listed
$2,495,000
—
MLS
Disclaimer: Historical sales information is derived from public records provided by the county offices. Information is not guaranteed and should be independently verified.
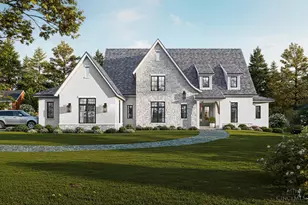
7255 Brill Road, Indian Hill, OH 45243 (MLS# 1886567) is a Single Family property that was sold at $2,765,000 on August 28, 2026. This property was listed by Draznik Group from our Hyde Park Regional Office.Want to learn more about 7255 Brill Road? Do you have questions about finding other Single Family real estate for sale in Indian Hill? You can browse all Indian Hill real estate or contact a Coldwell Banker agent to request more information.