This is a carousel with tiles that activate property listing cards. Use the previous and next buttons to navigate.
1/1
$1,750,000
This is a carousel with tiles that activate property listing cards. Use the previous and next buttons to navigate.
1/1
Property Description
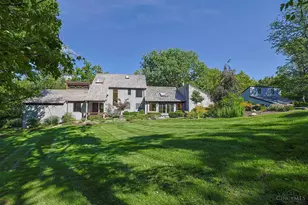
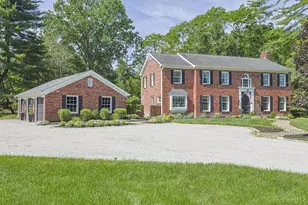
Set on over 3 private acres, this striking home offers a perfect blend of thoughtful design and modern comfort. Fully renovated for energy efficiency, the open floor plan creates an ideal space for living and entertaining. Unique architectural details shine throughout, including garage door-style windows, a welcoming front porch, and a patio overlooking a beautiful pollinator garden. The kitchen is a true centerpiece, featuring a custom concrete island, wood countertops, and Thermador appliances. The home offers three generous bedrooms, including a primary suite retreat with a spa-like bath, soaking tub, and expansive walk-in closet. Enjoy nature from the wraparound deck with peaceful wooded views. The flexible lower level includes a family room, office, flex space, and a bonus room for a gym or storage. A large laundry room with a floor-to-ceiling shower and outdoor access makes an ideal mudroom. Don't miss this rare opportunity where style, function, and setting come together.
Full Property Details
Full Property Details for 8425 Kugler Mill Rd
General
- Sold For: $1,750,000
- Status: Closed
- Type: Single Family
- Source: Cincinnati
- MLS ID: 1875036
- Added to Site: 127 day(s) ago
Interior
- Number of Rooms: 12
- Interior Features: High Ceiling (9 Feet or More), Cathedral Ceiling
- Fireplace: Yes
- Number of Fireplaces: 2
- Fireplace(s): Gas
- Appliances: Dishwasher, Garbage Disposal, Microwave, Oven/Range, Refrigerator
Rooms
Bathrooms
- Total Bathrooms: 4
- Full Bathrooms: 2
- Half Bathrooms: 2
- Primary Bathroom: Shower, Tile Floor, Tub, Marb/Gran/Slate
- Bathroom 1: Full, Level 1
- Bathroom 2: Full, Level 1
- Bathroom 3: Partial, Lower
- Bathroom 4: Partial, Level 1
Bedrooms
- Total Bedrooms: 3
- Primary Bedroom: Adjoining Bathroom, Walk-In Closet, Walk-Out, Dressing Area, 15 x 13, Level 1, 195 Sq. Ft.
- Bedroom 2: 15 x 13, Level 1, 195 Sq. Ft.
- Bedroom 3: 15 x 13, Level 1, 195 Sq. Ft.
Other Rooms
- Foyer/Entry: Concrete Floor, Level 1, 104 Sq. Ft.
- Living Room: Fireplace, Wood Floor, 32 x 15, Lower, 480 Sq. Ft.
- Family Room: Concrete Floor, Walk-Out, Fireplace, 20 x 15, Lower, 300 Sq. Ft.
- Kitchen: Eat-In, Walk-Out, Island, Wood Floor, 14 x 15, 14x15, 210 Sq. Ft.
- Dining Room: Chandelier, Walk-Out, Fireplace, 20 x 15, Level 1, 300 Sq. Ft.
- Office/Den/Study: 12 x 8, Lower, 96 Sq. Ft.
- Rec Room: 20 x 25, Lower
- Laundry: 20 x 10, Lower, 200 Sq. Ft.
Exterior
- Exterior Features: Balcony, Wooded Lot
Parking
- Garage: Yes
- Attached garage: Yes
- Garage Spaces: 2
- Garage Description: Built-In, Garage Attached
Location
- Area: Indian Hill
- County: Hamilton
- Suburb: Indian Hill
- Driving Directions: Camargo Road to Kugler Mill.
School Information
- School District: Indian Hill Ex Vill
- High School District: Indian Hill Ex Vill
Community
- Home Owners Assn.: False
Heating & Cooling
- Central air: Yes
- Cooling Type: Central Air Conditioning
- Heating Type: Forced Air, Gas
- Heating Fuel: Natural
- Water Heater: Gas
Utilities
- Sewer: Septic Tank
- Water: Public
Structural Information
- Architectural Style: One Story Contemporary/Modern
- Exterior Const.: Shingle Siding, Brick
- Basement: Yes
- Basement Desc.: Full, Partially Finished, Concrete Floor
- Foundation: Poured
- Roof: Shingle
- Windows: Aluminum, Casement, Other
- Stories/Levels: One
- Square Feet: 2,697
- Lower: 2,343 Sq. Ft.
- Year Built: 1973
Lot Features
- Property View: Woods
- Lot Size (Acres): 3.38
- Lot Dimensions: SS KUGLER MILL RD 3.38 ACS PT LOT 7 JAS
- Frontage: City Street
- Zoning: Residential
- Lot Description: 1 to 4.9 Acres
Financial Considerations
- Sub Lease Exp.: 1800-01-01T00:00:00-05:00
- Semi-Annual Taxes: $3299
Disclosures and Reports
- APN: 629-0220-0066-00
- Property ID: 629-0220-0066-00
Get Pre-Approved Today
Schools
Schools serving 8425 Kugler Mill Rd
School District:Indian Hill Exempted Village School District
| Name | Grades | Distance |
|---|---|---|
Indian Hill Primary Elementary School 6207 Drake Road, Cincinnati, OH 45243 | PK-2 | 1.4 mi |
Indian Hill Elementary School 6100 Drake Road, Cincinnati, OH 45243 | 3-5 | 1.5 mi |
Indian Hill Middle School 6845 Drake Road, Cincinnati, OH 45243 | 6-8 | 1 mi |
Indian Hill High School 6865 Drake Road, Cincinnati, OH 45243 | 9-12 | 0.9 mi |
Disclaimer:
School attendance boundaries provided by ATTOM Data Solutions and are for reference only. Contact the school directly to verify enrollment eligibility.
Price & Sales History for 8425 Kugler Mill Rd
Date
Details
Price
Change
Source
7/17/2026
Sold
$1,750,000
-16.67%
MLS
4/27/2026
Listed
$2,100,000
—
MLS
Disclaimer: Historical sales information is derived from public records provided by the county offices. Information is not guaranteed and should be independently verified.
8425 Kugler Mill Road, Indian Hill, OH 45243 (MLS# 1875036) is a Single Family property that was sold at $1,750,000 on July 17, 2026. This property was listed by Nicole Byerly from our Hyde Park Regional Office.Want to learn more about 8425 Kugler Mill Road? Do you have questions about finding other Single Family real estate for sale in Indian Hill? You can browse all Indian Hill real estate or contact a Coldwell Banker agent to request more information.