This is a carousel with tiles that activate property listing cards. Use the previous and next buttons to navigate.
1/1
$1,675,000
This is a carousel with tiles that activate property listing cards. Use the previous and next buttons to navigate.
1/1
Property Description
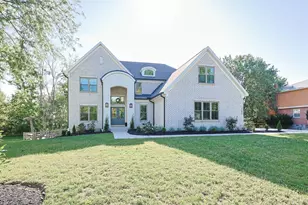
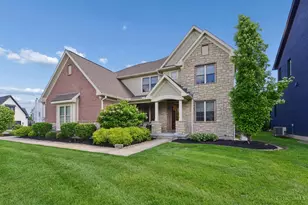
Gorgeous Christopher Robin Custom Home! Indian Hill Award Winning School District! Approximately 5472 sqare feet! Lower Level w/4 rms & a full bath! New high-end chef's kitchen by current owners! Glistening white cabinetry with high end quartzite! Stunning hardwood throughout 1st floor, Friser carpeting on 2nd floor & LL. Immaculate move in condition. Gorgeous 20 ft vaulted family room with built-ins! Naturally sunlit home! Beautiful millwork! Oversized bedroom suites! 1st floor executive study with built-ins and French doors. European architecture with elegant & welcoming front landscape and custom drivevway treatment. Approx .67 of a flat park-like acre! Charming outdoor rear living with patio and courtard offering privacy. Billards room 19x14/LL, Add'l rec room 12x15/LL, Study area/Craft Space 24x17/LL! Abundant storage. Minutes to shopping:Kenbwood Mall w/Nordstrom-Gucci-LV-& more, restaurants:Embers-Trios-Graeters-& more, schools:All IH district schools /Country Day, hwys,& parks
Full Property Details
Full Property Details for 7740 Kugler Mill Rd
General
- Sold For: $1,675,000
- Status: Closed
- Type: Single Family
- Source: Cincinnati
- MLS ID: 1873073
- Added to Site: 103 day(s) ago
Interior
- Number of Rooms: 12
- Interior Features: High Ceiling (9 Feet or More), Beam Ceiling, Cathedral Ceiling, Crown Molding, French Doors, Multi-Panel Doors, Natural Woodwork
- Appliances: Dishwasher, Garbage Disposal, Microwave, Oven/Range, Refrigerator
Rooms
Bathrooms
- Total Bathrooms: 5
- Full Bathrooms: 4
- Half Bathrooms: 1
- Primary Bathroom: Double Vanity, Tub w/Shower, Jetted Tub, Window Treatment
- Bathroom 1: Full, Level 2
- Bathroom 2: Full, Level 2
- Bathroom 3: Full, Level 2
- Bathroom 4: Partial, Level 1
Bedrooms
- Total Bedrooms: 5
- Primary Bedroom: Adjoining Bathroom, Walk-In Closet, Wall-to-Wall Carpet, 20 x 18, Level 2, 360 Sq. Ft.
- Bedroom 2: 15 x 14, Level 2, 210 Sq. Ft.
- Bedroom 3: 17 x 15, Level 2, 255 Sq. Ft.
- Bedroom 4: 14 x 12, Level 2, 168 Sq. Ft.
- Bedroom 5: 21 x 12, Level 2, 252 Sq. Ft.
Other Rooms
- Foyer/Entry: Closet, Open Foyer, Wood Floor, Level 1, 180 Sq. Ft.
- Living Room: Wood Floor, 20 x 15, Level 1, 300 Sq. Ft.
- Family Room: Bookcases, Fireplace, Wood Floor, 20 x 18, Level 1, 360 Sq. Ft.
- Kitchen: Eat-In, Walk-Out, Gourmet, Island, Wood Floor, Marble/Granite/Slate, 24 x 17, 24x17, 408 Sq. Ft.
- Dining Room: Chandelier, Wood Floor, 15 x 12, Level 1, 180 Sq. Ft.
- Office/Den/Study: 14 x 13, Level 1, 182 Sq. Ft.
- Office: Bookcases, French Doors, Wood Floor
- Rec Room: 25 x 15, Lower
- Laundry: 12 x 7, Level 1, 84 Sq. Ft.
Additional Information
- Other Features: Attic Storage, Ceiling Fan, Smoke Alarm
Exterior
- Exterior Features: Patio, Porch, Yard Lights
Parking
- Garage: Yes
- Attached garage: Yes
- Garage Spaces: 3
- Parking: Off-Street Parking, Driveway
- Garage Description: Side, Garage Attached
Location
- Area: Sycamore Twp.
- County: Hamilton
- Suburb: Sycamore Twp.
- Driving Directions: Miami to Kugler Mill (between Blome & Miami), drive back the private driveway.
School Information
- School District: Indian Hill Ex Vill
- High School District: Indian Hill Ex Vill
Community
- Home Owners Assn.: False
Heating & Cooling
- Central air: Yes
- Cooling Type: Ceiling Fans, Central Air Conditioning
- Heating Type: Forced Air, Gas
- Heating Fuel: Natural
- Water Heater: Gas
Utilities
- Sewer: Public Sewer
- Water: Public
Structural Information
- Architectural Style: Two Story Transitional
- Exterior Const.: Brick
- Basement: Yes
- Basement Desc.: Full, Finished, Wall-to-Wall Carpet
- Foundation: Poured
- Roof: Shingle
- Windows: Picture, Insulated
- Stories/Levels: Two
- Year Built: 2001
Lot Features
- Lot Size (Acres): 0.67
- Zoning: Residential
- Lot Description: .5 to .9 Acres
Financial Considerations
- Sub Lease Exp.: 1800-01-01T00:00:00-05:00
- Semi-Annual Taxes: $14553
Disclosures and Reports
- APN: 600-0060-0317-00
- Property ID: 600-0060-0317-00
Get Pre-Approved Today
Schools
Schools serving 7740 Kugler Mill Rd
School District:Indian Hill Exempted Village School District
| Name | Grades | Distance |
|---|---|---|
Indian Hill Primary Elementary School 6207 Drake Road, Cincinnati, OH 45243 | PK-2 | 2 mi |
Indian Hill Elementary School 6100 Drake Road, Cincinnati, OH 45243 | 3-5 | 2.2 mi |
Indian Hill Middle School 6845 Drake Road, Cincinnati, OH 45243 | 6-8 | 1.6 mi |
Indian Hill High School 6865 Drake Road, Cincinnati, OH 45243 | 9-12 | 1.5 mi |
Disclaimer:
School attendance boundaries provided by ATTOM Data Solutions and are for reference only. Contact the school directly to verify enrollment eligibility.
Price & Sales History for 7740 Kugler Mill Rd
Date
Details
Price
Change
Source
5/26/2026
Sold
$1,675,000
11.67%
MLS
3/27/2026
Listed
$1,499,900
—
MLS
Disclaimer: Historical sales information is derived from public records provided by the county offices. Information is not guaranteed and should be independently verified.
7740 Kugler Mill Road, Sycamore Township, OH 45243 (MLS# 1873073) is a Single Family property that was sold at $1,675,000 on May 26, 2026. This property was listed by Julia Packer-Wesselkamper from our Central Regional Office.Want to learn more about 7740 Kugler Mill Road? Do you have questions about finding other Single Family real estate for sale in Sycamore Township? You can browse all Sycamore Township real estate or contact a Coldwell Banker agent to request more information.