This is a carousel with tiles that activate property listing cards. Use the previous and next buttons to navigate.
1/1
$280,000
This is a carousel with tiles that activate property listing cards. Use the previous and next buttons to navigate.
1/1
Property Description
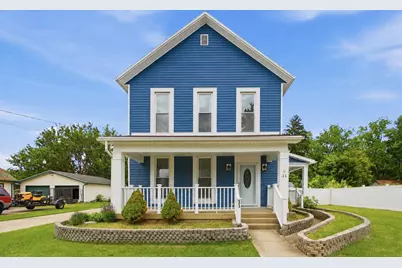
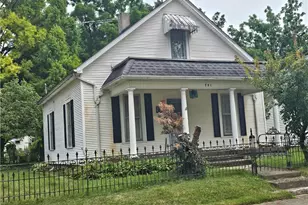
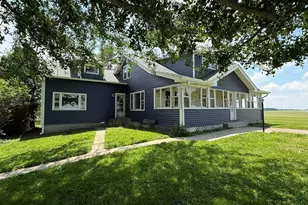
Welcome to a charming two-story home offering classic character, modern updates, and generous outdoor space across two parcels totaling approximately 3/4 acre. The inviting blue exterior, crisp white trim, covered front porch, and landscaped entry create standout curb appeal, while the fully fenced yard with tall chain link and vinyl fencing adds privacy, security, and everyday function. Inside, you'll find warm wood-look flooring, tall windows, detailed trim, and comfortable living spaces filled with natural light. The main living area features a decorative wood mantel and wide openings that create an easy flow into the updated kitchen. The kitchen is a true highlight, offering a large center island, quartz countertops, white subway tile backsplash, two-tone cabinetry, black hardware, glass-front storage, open shelving, stainless appliances, and an exposed wood beam for added character. The home also offers multiple bedrooms, flexible bonus space, a walk-in closet with built-in organization, updated bathrooms, and a convenient laundry area with utility sink and shelving. The finished upper-level space provides additional room for an office, recreation area, studio, or guest space. All mechanicals have been updated for added peace of mind. Outdoor amenities include a covered rear porch with string lights, a large concrete drive/patio area, detached garage/workshop space, multiple storage buildings, and a spacious yard bordered by mature trees. Dishwasher, gas range, microwave, refrigerator, washer, and dryer all convey with the property. With two parcels totaling approximately three-quarters of an acre, this property offers space, updates, storage, and versatility--an important consideration when evaluating value and pricing.
Full Property Details
Full Property Details for 31 W Xenia St
General
- Sold For: $280,000
- Taxes: $1,327 (2025)
- Status: Closed
- Type: Single Family
- Source: 507
- MLS ID: 1046087
- Added to Site: 63 day(s) ago
Interior
- Number of Rooms: 10
- Interior Features: Walk-In Closet(s), Ceiling Fan(s)
- Appliances: Dishwasher, Dryer, Gas Water Heater, Microwave, Range, Refrigerator, Washer
- Flooring: Carpet, Vinyl
Rooms
Bathrooms
- Total Bathrooms: 2
- Full Bathrooms: 2
Bedrooms
- Total Bedrooms: 4
Exterior
- Porch/Patio/Deck: Porch, Patio
Parking
- Garage: Yes
- Garage Spaces: 2
- Parking Features: Garage Door Opener, Detached
Location
- Area: 520 Greene County
- County: Greene
- Township: Inside City Limits
- Development Name: Spencers Add
- Subdivision: Spencers Add
- Driving Directions: USE GPS
School Information
- School District: 2904 Greeneview LSD
- High School District: 2904 Greeneview LSD
Heating & Cooling
- Central air: Yes
- Air Conditioning: Yes
- Cooling Type: Central Air
- Heating Type: Forced Air, Natural Gas
Utilities
- Sewer: Public Sewer
- Water: Supplied Water
- Utility Description: Natural Gas Connected, Sewer Connected
Structural Information
- Structure Type: House
- Exterior Const.: Vinyl Siding
- Basement: Yes
- Basement Desc.: Unfinished
- Foundation: Cellar, Stone
- Windows: Partial Window Coverings
- Doors: French Doors
- Square Feet: 1,877
- Year Built: 1900
Additional Structures
- Other Structures: Shed(s)
Lot Features
- Lot Size (Acres): 0.75
- Lot Size (Sq. Ft.): 32,670
- Lot Dimensions: 76 x 165 & 128 x 163
- Fence: Yes
- Lot Features: Residential Lot
- Zoning: Residential
- Fencing (Description): Fenced
Financial Considerations
- Tax Amount: $1,327
- Tax Year: 2025
- Terms: Cash, Conventional, FHA, VA Loan
Disclosures and Reports
- Multiple Parcels: Yes
- Property ID: J27000100020004900
Listed by Douglas Haney and Lisa Ackerman
Sold by Douglas Haney

Get Pre-Approved Today
Schools
Schools serving 31 W Xenia St
School District:Greeneview Local School District
| Name | Grades | Distance |
|---|---|---|
Greeneview Primary School 53 North Limestone Street, Jamestown, OH 45335 | K-4 | 0.5 mi |
Greeneview Intermediate School 4990 Cottonville Road, Jamestown, OH 45335 | 5-8 | 0.6 mi |
Greeneview High School 4710 Cottonville Road, Jamestown, OH 45335 | 9-12 | 1.1 mi |
Disclaimer:
School attendance boundaries provided by ATTOM Data Solutions and are for reference only. Contact the school directly to verify enrollment eligibility.
Price & Sales History for 31 W Xenia St
Date
Details
Price
Change
Source
7/31/2026
Sold
$280,000
-6.67%
MLS
6/03/2026
Listed
$300,000
—
MLS
Disclaimer: Historical sales information is derived from public records provided by the county offices. Information is not guaranteed and should be independently verified.
31 W Xenia Street, Jamestown, OH 45335 (MLS# 1046087) is a Single Family property that was sold at $280,000 on July 31, 2026. Want to learn more about 31 W Xenia Street? Do you have questions about finding other Single Family real estate for sale in Jamestown? You can browse all Jamestown real estate or contact a Coldwell Banker agent to request more information.