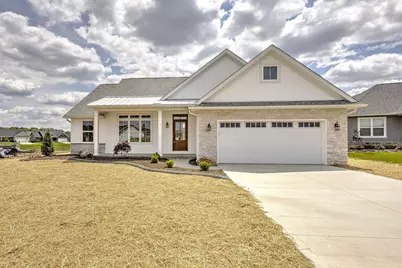
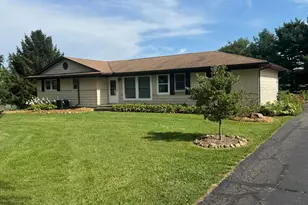
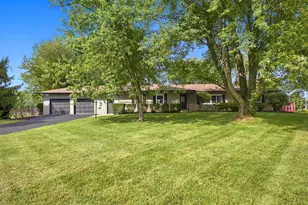
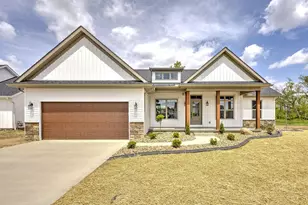
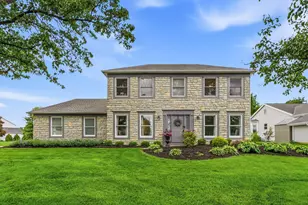
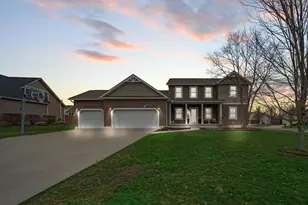
This is a carousel with tiles that activate property listing cards. Use the previous and next buttons to navigate.
1/1
$551,500
This is a carousel with tiles that activate property listing cards. Use the previous and next buttons to navigate.
1/1
Property Description
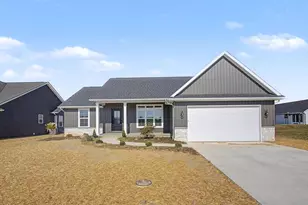
Brand new build! This wonderful 3 bedroom + office / 2 bath ranch home features an open concept floor plan. Natural light abounds in the oversized great room with 10-foot ceilings and floor-to-ceiling windows that overlook the covered back porch, concrete patio, and neighborhood pond. The kitchen includes a large breakfast island, quartz countertops, and an adjacent dining area. The primary suite has a step-in shower with tile surround, dual sinks and a walk-in closet. The full unfinished basement offers excellent potential with rough-in plumbing for an additional bathroom and future living space as your needs change. Concord Crossing East offers easy access to Johnstown Schools and State Route 161, making commutes to New Albany, Granville or Columbus convenient. Neighborhood amenities include a community pool, clubhouse, and pickleball court, all for a low $400 per year HOA.
Full Property Details
Full Property Details for 213 De Rosa Dr
General
- Sold For: $551,500
- HOA FEE: $400
- Taxes: (2025)
- Status: Closed
- Type: Single Family
- Source: Columbus_N_Greater_Ohio
- MLS ID: 226009165
- Added to Site: 153 day(s) ago
Interior
- Flooring: Carpet
Rooms
Bathrooms
- Total Bathrooms: 2
- Full Bathrooms: 2
- Main - Full Baths: 2
Bedrooms
- Total Bedrooms: 3
Parking
- Garage: Yes
- Garage Spaces: 2
- Parking Features: Garage Door Opener, Attached Garage
Location
- County: Licking
- Township: Monroe
- Development Name: Concord Crossing East
School Information
- School District: JOHNSTOWN MONROE LSD 4503 LIC CO.
Community
- Community Features: Bike/Walk Path, Clubhouse, Pool, Sidewalk
- Association: Yes
- Home Owners Assn.: 1
Heating & Cooling
- Central air: Yes
- Air Conditioning: Yes
- Cooling Type: Central Air
- Heating Type: Forced Air
Utilities
- Sewer: Public Sewer
- Water: Public
Structural Information
- Architectural Style: Ranch
- Basement: Yes
- Basement Desc.: Full
- Windows: Insulated All
- Square Feet: 1,630
- Sq. Ft. Source: builder plans
- Living Area: 1,630 Sq. Ft.
- Finished Total: 1,630 Sq. Ft.
- Year Built: 2026
Lot Features
- Lot Size (Acres): 0.23
- Lot Size (Sq. Ft.): 10,018.8
- Lot Features: Water View
Financial Considerations
- Price Per Sq. Ft.: $342.94
- Association Fee: Yes
- Association Fee: $400
- Tax Year: 2025
Disclosures and Reports
- Special Conditions: Standard
- Property ID: 053-173502-00.160
Listed and Sold by RE/MAX Peak (740) 625-6000, Tyler R Griffith (740) 404-4292

Get Pre-Approved Today
Schools
Schools serving 213 De Rosa Dr
School District:Johnstown-Monroe Local School District
| Name | Grades | Distance |
|---|---|---|
Johnstown Intermediate School 85 W Douglas St, Johnstown, OH 43031 | 4-5 | 0.5 mi |
Searfoss Elementary School 200 Leafy Dell Road, Johnstown, OH 43031 | K-3 | 1.2 mi |
Johnstown Middle School 401 South Oregon Street, Johnstown, OH 43031 | 6-8 | 0.5 mi |
Johnstown High School 445 South Main Street, Johnstown, OH 43031 | 9-12 | 0.6 mi |
Disclaimer:
School attendance boundaries provided by ATTOM Data Solutions and are for reference only. Contact the school directly to verify enrollment eligibility.
Price & Sales History for 213 De Rosa Dr
Date
Details
Price
Change
Source
7/15/2026
Sold
$551,500
-1.34%
MLS
3/26/2026
Listed
$559,000
—
MLS
Disclaimer: Historical sales information is derived from public records provided by the county offices. Information is not guaranteed and should be independently verified.
213 De Rosa Drive, Johnstown, OH 43031 (MLS# 226009165) is a Single Family property that was sold at $551,500 on July 15, 2026. Want to learn more about 213 De Rosa Drive? Do you have questions about finding other Single Family real estate for sale in Johnstown? You can browse all Johnstown real estate or contact a Coldwell Banker agent to request more information.