This is a carousel with tiles that activate property listing cards. Use the previous and next buttons to navigate.
1/1
$573,000
This is a carousel with tiles that activate property listing cards. Use the previous and next buttons to navigate.
1/1
Property Description
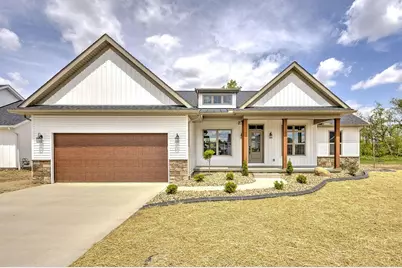
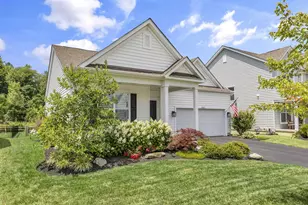
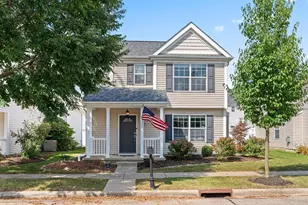
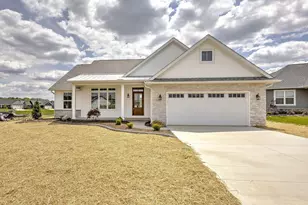
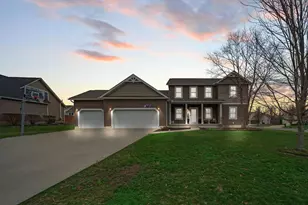
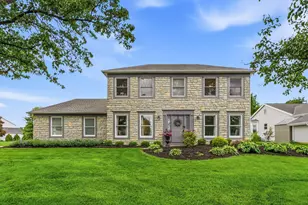
Discover this brand new home offering over 1,700 sq.ft. in the desirable Concord Crossing East neighborhood. Featuring three bedrooms, two bathrooms plus a dedicated office, this home is ideal for easy living. An accessible bike path and annual HOA fee of only $400 that provides access to the clubhouse, pool and pickle-ball court for an active lifestyle. The main living area boasts 10-foot ceilings, creating a bright and airy atmosphere. The spacious kitchen is equipped with quartz countertops while luxury vinyl plank flooring runs throughout the great room. Enjoy the convenience of a full basement that has roughed-in plumbing for a future bathroom. Additional highlights include a two-car insulated garage, a 14x14 covered patio for relaxing outdoors, and a 10'8''x14' open patio for entertaining. This inviting home combines modern features with functional design--ready for you to move in and make it your own.
Full Property Details
Full Property Details for 556 Cannondale Ave
General
- Sold For: $573,000
- HOA FEE: $400
- Taxes: (2025)
- Status: Closed
- Type: Single Family
- Source: Columbus_N_Greater_Ohio
- MLS ID: 226012361
- Added to Site: 111 day(s) ago
Interior
- Flooring: Laminate, Carpet, Vinyl
Rooms
Bathrooms
- Total Bathrooms: 2
- Full Bathrooms: 2
- Main - Full Baths: 2
Bedrooms
- Total Bedrooms: 3
Parking
- Garage: Yes
- Garage Spaces: 2
- Parking Features: Garage Door Opener, Attached Garage
Location
- County: Licking
- Township: Monroe
- Development Name: Concord Crossing East
School Information
- School District: JOHNSTOWN MONROE LSD 4503 LIC CO.
Community
- Community Features: Bike/Walk Path, Clubhouse, Pool, Sidewalk
- Association: Yes
- Home Owners Assn.: 1
Heating & Cooling
- Central air: Yes
- Air Conditioning: Yes
- Cooling Type: Central Air
- Heating Type: Forced Air
Utilities
- Sewer: Public Sewer
- Water: Public
Structural Information
- Architectural Style: Ranch
- Basement: Yes
- Basement Desc.: Full
- Windows: Insulated All
- Square Feet: 1,708
- Sq. Ft. Source: builder plans
- Living Area: 1,708 Sq. Ft.
- Finished Total: 1,708 Sq. Ft.
- Year Built: 2026
Lot Features
- Lot Size (Acres): 0.23
- Lot Size (Sq. Ft.): 10,018.8
Financial Considerations
- Price Per Sq. Ft.: $337.18
- Association Fee: Yes
- Association Fee: $400
- Tax Year: 2025
Disclosures and Reports
- Special Conditions: Standard
- Property ID: 053-173502-00.132
Listed by RE/MAX Peak (740) 625-6000, Tyler R Griffith (740) 404-4292
Sold by RE/MAX Partners (614) 504-0014, Kelsey Jones

Get Pre-Approved Today
Schools
Schools serving 556 Cannondale Ave
School District:Johnstown-Monroe Local School District
| Name | Grades | Distance |
|---|---|---|
Johnstown Intermediate School 85 W Douglas St, Johnstown, OH 43031 | 4-5 | 0.5 mi |
Searfoss Elementary School 200 Leafy Dell Road, Johnstown, OH 43031 | K-3 | 1 mi |
Johnstown Middle School 401 South Oregon Street, Johnstown, OH 43031 | 6-8 | 0.5 mi |
Johnstown High School 445 South Main Street, Johnstown, OH 43031 | 9-12 | 0.6 mi |
Disclaimer:
School attendance boundaries provided by ATTOM Data Solutions and are for reference only. Contact the school directly to verify enrollment eligibility.
Price & Sales History for 556 Cannondale Ave
Date
Details
Price
Change
Source
8/04/2026
Sold
$573,000
-0.5%
MLS
4/16/2026
Listed
$575,900
—
MLS
Disclaimer: Historical sales information is derived from public records provided by the county offices. Information is not guaranteed and should be independently verified.
556 Cannondale Avenue, Johnstown, OH 43031 (MLS# 226012361) is a Single Family property that was sold at $573,000 on August 04, 2026. Want to learn more about 556 Cannondale Avenue? Do you have questions about finding other Single Family real estate for sale in Johnstown? You can browse all Johnstown real estate or contact a Coldwell Banker agent to request more information.