This is a carousel with tiles that activate property listing cards. Use the previous and next buttons to navigate.
1/1
$451,000
This is a carousel with tiles that activate property listing cards. Use the previous and next buttons to navigate.
1/1
Property Description
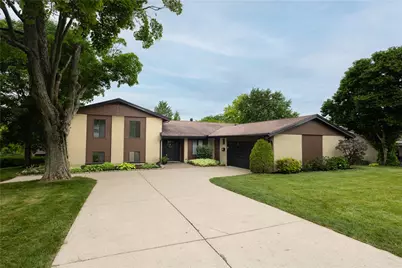
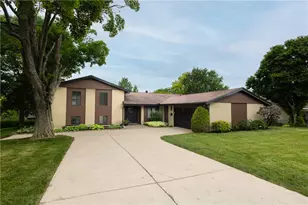
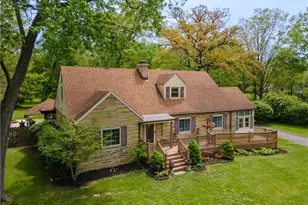
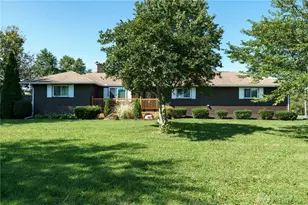
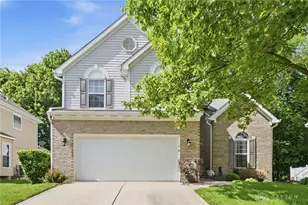
This beautifully renovated home offers the feel of new construction without the wait. From the moment you enter, you'll notice the quality details, open-concept design, and thoughtful updates throughout. The main level welcomes you with spacious living areas, including the dining room, living room, great room, and kitchen. Enjoy cozy evenings by the electric fireplace, or entertain with ease in the open kitchen featuring a 9-foot island, gas range, all-new cabinetry, crown molding, updated lighting, new plumbing fixtures, soft-close drawers, a coffee bar area, and a large walk-in butler's pantry with abundant storage. Large glass doors lead to a private terrace, perfect for grilling, outdoor dining, relaxing, or hosting friends for games like cornhole. Part of the yard is fenced, while additional open yard space offers flexibility if more fencing is desired. The main level also includes a half bath, a laundry area, and access to the attached garage with a side-entry door. Upstairs, you'll find three of the five bedrooms, including a spacious primary suite with a private en suite bath, a walk-in closet, and additional closet space for seasonal storage. The primary bath features a ceramic tile shower and double-sink vanity. Two additional large bedrooms, a hallway linen closet, and a spacious full hall bath complete the upper level. The lower level offers a large rec room, another full bath, and two additional bedrooms, ideal for overnight guests, extended living space, or flexible use. Additional updates include all-new flooring, solid Craftsman-style doors, new hardware, new trim throughout, to include the window trim. New electrical panel box installed. . This is truly a turnkey home with the newness, style, and space today's buyers are looking for. Agent owned
Full Property Details
Full Property Details for 4227 Wagner Rd
General
- Sold For: $451,000
- Status: Closed
- Type: Single Family
- Source: 506
- MLS ID: 961555
- Added to Site: 69 day(s) ago
Interior
- Number of Rooms: 13
- Interior Features: Ceiling Fan(s), Kitchen Island, Kitchen/Family Room Combo, Pantry, Quartz Counters, Remodeled, Solid Surface Counters, Walk-In Closet(s)
- Fireplace: Yes
- Number of Fireplaces: 2
- Fireplace(s): Electric, Two, Gas
- Appliances: Gas Water Heater
Rooms
Bathrooms
- Total Bathrooms: 4
- Full Bathrooms: 3
- Half Bathrooms: 1
- Main Floor Baths: 1
Bedrooms
- Total Bedrooms: 5
Exterior
- Exterior Features: Fence, Porch, Patio
- Porch/Patio/Deck: Patio, Porch
Parking
- Garage: Yes
- Garage Spaces: 2
- Parking Features: Garage, Two Car Garage, Garage Door Opener, Storage
Location
- County: Montgomery
- Subdivision: Wagner Hills
School Information
- Elem School District: Kettering
- Midd School District: Kettering
- High School District: Kettering
Heating & Cooling
- Central air: Yes
- Air Conditioning: Yes
- Cooling Type: Central Air
- Heating Type: Forced Air, Natural Gas
Structural Information
- Construction: Brick, Vinyl Siding
- Basement: Yes
- Basement Desc.: Full, Finished
- Windows: Aluminum Frames, Double Hung, Double Pane Windows, Insulated Windows, Vinyl, Wood Frames
- Square Feet: 2,918
- Sq. Ft. Source: Assessor
- Living Area: 2,918 Sq. Ft.
- Year Built: 1968
Lot Features
- Lot Size (Acres): 0.3564
- Lot Size (Sq. Ft.): 15,525
- Lot Size: 15525
- Lot Size Source: Assessor
- Lot Dimensions: .
- Fence: Yes
- Zoning: Residential
Financial Considerations
- For Sale/Rent/Lease: For Sale
Disclosures and Reports
- Legal Description: 51 WAGNER HILLS 1
- Disclosures/Rstr.: Principal is Real Estate Licensed
- Property ID: N64-03717-0025
Listed by Keller Williams Home Town Rlty (937) 890-9111, Teri Hoops (937) 231-3919
Sold by Coldwell Banker Heritage (937) 434-7600, Myrna Gazzerro

Get Pre-Approved Today
Schools
Schools serving 4227 Wagner Rd
School District:Kettering City School District
| Name | Grades | Distance |
|---|---|---|
Prass Elementary School 2601 Parklawn Dr, Kettering, OH 45440 | K-5 | 0.5 mi |
Kettering Middle School 3000 Glengarry Dr, Kettering, OH 45420 | 6-8 | 0.8 mi |
Kettering Fairmont High School 3301 Shroyer Road, Kettering, OH 45429 | 9-12 | 3.2 mi |
Disclaimer:
School attendance boundaries provided by ATTOM Data Solutions and are for reference only. Contact the school directly to verify enrollment eligibility.
Price & Sales History for 4227 Wagner Rd
Date
Details
Price
Change
Source
7/30/2026
Sold
$451,000
-3.98%
MLS
6/17/2026
Price Reduced
$469,700
-3.13%
MLS
6/11/2026
Listed
$484,900
—
MLS
Disclaimer: Historical sales information is derived from public records provided by the county offices. Information is not guaranteed and should be independently verified.
4227 Wagner Road, Kettering, OH 45440 (MLS# 961555) is a Single Family property that was sold at $451,000 on July 30, 2026. Want to learn more about 4227 Wagner Road? Do you have questions about finding other Single Family real estate for sale in Kettering? You can browse all Kettering real estate or contact a Coldwell Banker agent to request more information.