This is a carousel with tiles that activate property listing cards. Use the previous and next buttons to navigate.
1/1
$424,900
This is a carousel with tiles that activate property listing cards. Use the previous and next buttons to navigate.
1/1
Property Description
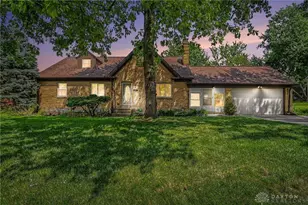
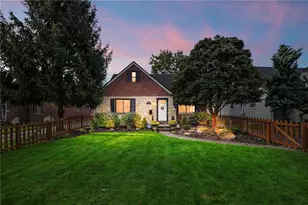
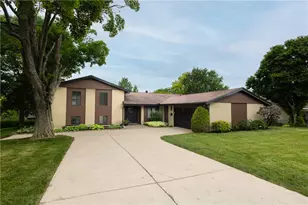
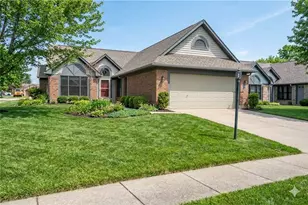
Distinctive design and beautiful updates meet in perfect harmony throughout this four-bedroom, two-and-a-half-bath home, where 2,545 sqft of finished living space feels polished, welcoming, and move-in ready. The true showstopper? A fabulous recreation room addition crowned by a soaring cathedral ceiling, complete with a bar and a cozy gas fireplace. Whether you envision lively celebrations, quiet nights in, or something happily in between, this room rises to every occasion. Nearby, the custom kitchen dazzles with upgraded granite, travertine tile, an abundance of cabinets, backsplash, and stainless-steel appliances. A bright breakfast bar area opens seamlessly to the family room, keeping the cook connected to the conversation, while a bay window frames morning light beautifully. Refined touches carry throughout, from warm wood flooring and chair rail to graceful crown molding and two-panel interior doors. The custom-updated baths echo the same tasteful spirit with granite, designer faucets, and elegant tile. Step outside to a huge two-tier deck and pergola, ready-made for summer barbecues, lazy afternoons, and evening gatherings under the stars. A private, tree-lined backyard wraps the whole scene in a sense of retreat, offering pleasant space for pets, play, or simply unwinding. Behind the scenes, the important boxes are impressively checked. First floor carpet-2026. Pella back deck door and refrigerator-2025. Cement siding, garage side access door, and water heater-2021. Pella windows-2020. Gas furnace, aluminum fence, and Lift garage door with battery assist-2016. Air Conditioner-2011. Other notable features include: Private treelined backyard. Garage with a work area, pull-down attic stairs and an access door -2021. Two panel interior doors and a walk-in closet in the primary suite. Just minutes from The Greene, Indian Ripple Park, and Wright Patterson AFB, is an easy commute. Comfortable, stylish, and genuinely turnkey. Call now before this beauty is gone.
Full Property Details
Full Property Details for 4336 Timberwilde Dr
General
- Sold For: $424,900
- Status: Closed
- Type: Single Family
- Source: 506
- MLS ID: 960538
- Added to Site: 55 day(s) ago
Interior
- Number of Rooms: 13
- Interior Features: Wet Bar, Ceiling Fan(s), Granite Counters, Kitchen/Family Room Combo, Pantry, Remodeled, Bar, Walk-In Closet(s)
- Fireplace: Yes
- Number of Fireplaces: 2
- Fireplace(s): Two, Gas, Glass Doors, Wood Burning
- Appliances: Dishwasher, Disposal, Microwave, Range, Refrigerator, Gas Water Heater
Rooms
Bathrooms
- Total Bathrooms: 3
- Full Bathrooms: 2
- Half Bathrooms: 1
- Main Floor Baths: 1
Bedrooms
- Total Bedrooms: 4
Additional Information
- Security/Safety: Smoke Detector(s)
Exterior
- Exterior Features: Deck, Fence, Storage
- Porch/Patio/Deck: Deck
Parking
- Garage: Yes
- Attached garage: Yes
- Garage Spaces: 2
- Parking Features: Attached, Garage, Two Car Garage, Garage Door Opener, Storage
Location
- County: Montgomery
- Subdivision: Wagner Hills
School Information
- Elem School District: Kettering
- Midd School District: Kettering
- High School District: Kettering
Heating & Cooling
- Central air: Yes
- Air Conditioning: Yes
- Cooling Type: Central Air
- Heating Type: Forced Air, Natural Gas
Utilities
- Water: Public
- Cable Available: Yes
- Utility Description: Sewer Available, Water Available, Cable Available
Structural Information
- Construction: Cedar, Fiber Cement
- Basement Desc.: Crawl Space
- Stories/Levels: 2
- Square Feet: 2,545
- Sq. Ft. Source: Assessor
- Living Area: 2,545 Sq. Ft.
- Year Built: 1989
Additional Structures
- Other Structures: Shed(s)
Lot Features
- Lot Size (Acres): 0.28
- Lot Size (Sq. Ft.): 12,197
- Lot Size: 12197
- Lot Size Source: Assessor
- Lot Dimensions: .28 Acres
- Fence: Yes
- Zoning: Residential
Financial Considerations
- For Sale/Rent/Lease: For Sale
- Terms: Conventional, FHA, VA Loan
Disclosures and Reports
- Legal Description: 112 WAGNER HILLS SEC 3
- Property ID: N64-04205-0021
Listed by Irongate Inc. (937) 433-3300, Karen S Ollier (937) 545-3244
Sold by Glasshouse Realty Group (937) 949-0006, Terry Mull

Get Pre-Approved Today
Schools
Schools serving 4336 Timberwilde Dr
School District:Kettering City School District
| Name | Grades | Distance |
|---|---|---|
Prass Elementary School 2601 Parklawn Dr, Kettering, OH 45440 | K-5 | 0.5 mi |
Kettering Middle School 3000 Glengarry Dr, Kettering, OH 45420 | 6-8 | 1 mi |
Kettering Fairmont High School 3301 Shroyer Road, Kettering, OH 45429 | 9-12 | 3.3 mi |
Disclaimer:
School attendance boundaries provided by ATTOM Data Solutions and are for reference only. Contact the school directly to verify enrollment eligibility.
Price & Sales History for 4336 Timberwilde Dr
Date
Details
Price
Change
Source
9/23/2026
Sold
$424,900
—
MLS
8/17/2026
Listed
$424,900
—
MLS
Disclaimer: Historical sales information is derived from public records provided by the county offices. Information is not guaranteed and should be independently verified.
4336 Timberwilde Drive, Kettering, OH 45440 (MLS# 960538) is a Single Family property that was sold at $424,900 on September 23, 2026. Want to learn more about 4336 Timberwilde Drive? Do you have questions about finding other Single Family real estate for sale in Kettering? You can browse all Kettering real estate or contact a Coldwell Banker agent to request more information.