This is a carousel with tiles that activate property listing cards. Use the previous and next buttons to navigate.
1/1
$655,000
This is a carousel with tiles that activate property listing cards. Use the previous and next buttons to navigate.
1/1
Property Description
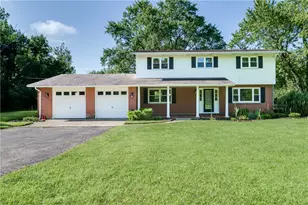
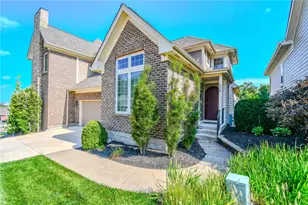
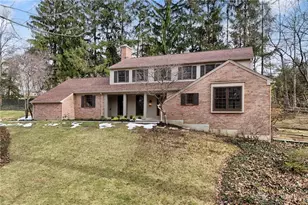
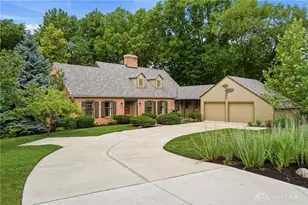
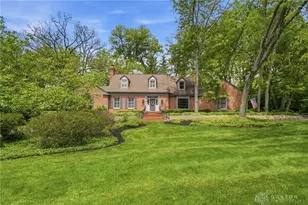
Welcome home to this beautifully updated property offering nearly 4,000 sq ft of finished living space on almost an acre! This spacious home features 4 large bedrooms, including a private primary suite with an en-suite bath, and a desirable 3-car garage. The remodeled kitchen is the heart of the home with quartz countertops, a large island, stainless steel appliances, and ample cabinetry. Luxury vinyl plank flooring flows throughout the main living areas, complemented by fresh paint and new carpet in the bedrooms. The finished basement provides additional living space with a wet bar and full bathroom, perfect for entertaining or guests. Major updates include a new roof, gutters, windows, water heater, and deck. Situated on nearly an acre, this move-in-ready home offers the perfect blend of modern updates, spacious living, and room to enjoy both indoors and out. Don't miss this exceptional opportunity!
Full Property Details
Full Property Details for 474 Chowning Cir
General
- Sold For: $655,000
- Status: Closed
- Type: Single Family
- Source: Cincinnati
- MLS ID: 1883380
- Added to Site: 114 day(s) ago
Interior
- Number of Rooms: 12
Rooms
Bathrooms
- Total Bathrooms: 4
- Full Bathrooms: 3
- Half Bathrooms: 1
- Primary Bathroom: Shower, Double Vanity
- Bathroom 1: Full, Level 2
- Bathroom 2: Full, Level 2
- Bathroom 3: Full, Basement
- Bathroom 4: Partial, Level 1
Bedrooms
- Total Bedrooms: 4
- Primary Bedroom: Adjoining Bathroom, 17 x 14, Level 2, 238 Sq. Ft.
- Bedroom 2: 14 x 16, Level 2, 224 Sq. Ft.
- Bedroom 3: 22 x 15, Level 2, 330 Sq. Ft.
- Bedroom 4: 16 x 15, Level 2, 240 Sq. Ft.
Other Rooms
- Living Room: 23 x 15, Level 1, 345 Sq. Ft.
- Family Room: 15 x 29, Level 1, 435 Sq. Ft.
- Kitchen: Quartz Counters, Island, 22 x 14, 22x14, 308 Sq. Ft.
- Dining Room: 15 x 14, Level 1, 210 Sq. Ft.
- Office/Den/Study: 10 x 14, Level 1, 140 Sq. Ft.
- Rec Room: 44 x 29, Basement
- Laundry: 10 x 8, Level 1, 80 Sq. Ft.
Parking
- Garage: Yes
- Attached garage: Yes
- Garage Spaces: 3
- Garage Description: Side, Garage Attached
Location
- Area: Montgomery Co.
- County: Montgomery
- Township: Kettering Corp
- Suburb: Montgomery Co.
- Driving Directions: from w stroop, right on overland, left on chowning
School Information
- School District: Kettering City SD
- High School District: Kettering City SD
Community
- Home Owners Assn.: False
Heating & Cooling
- Central air: Yes
- Cooling Type: Central Air Conditioning
- Heating Type: Gas
- Heating Fuel: Natural
- Water Heater: Gas
Utilities
- Sewer: Public Sewer
- Water: Public
Structural Information
- Architectural Style: Two Story Other
- Exterior Const.: Brick
- Basement: Yes
- Basement Desc.: Full, Finished, Vinyl Floor
- Foundation: Poured
- Roof: Shingle
- Windows: Vinyl
- Stories/Levels: Two
- Square Feet: 4,712
- Lower: 1,232 Sq. Ft.
- Year Built: 1971
Lot Features
- Property View: Woods
- Lot Size (Acres): 0.88
- Zoning: Residential
- Lot Description: .5 to .9 Acres
Financial Considerations
- Sub Lease Exp.: 1800-01-01T00:00:00-05:00
- Semi-Annual Taxes: $6352
Disclosures and Reports
- APN: N64-03605-0007
- Property ID: N64-03605-0007
Listed by Irongate Inc. (937) 748-0000, Meghan Dwyer
Sold by NonMember Firm (NONMEM) 513-000-0000, Non Member

Get Pre-Approved Today
Schools
Schools serving 474 Chowning Cir
School District:Kettering City School District
| Name | Grades | Distance |
|---|---|---|
Southdale Elementary School 1200 W Dorothy Ln, Kettering, OH 45409 | K-5 | 1.4 mi |
Van Buren Middle School, Kettering, OH 3775 Shroyer Rd, Kettering, OH 45429 | 6-8 | 0.9 mi |
Kettering Fairmont High School 3301 Shroyer Road, Kettering, OH 45429 | 9-12 | 1.1 mi |
Disclaimer:
School attendance boundaries provided by ATTOM Data Solutions and are for reference only. Contact the school directly to verify enrollment eligibility.
Price & Sales History for 474 Chowning Cir
Date
Details
Price
Change
Source
10/02/2026
Sold
$655,000
0.02%
MLS
8/27/2026
Price Reduced
$654,900
-1.5%
MLS
8/11/2026
Price Reduced
$664,900
-1.48%
MLS
7/23/2026
Price Reduced
$674,900
-2.17%
MLS
7/12/2026
Price Reduced
$689,900
-1.43%
MLS
6/18/2026
Listed
$699,900
—
MLS
Disclaimer: Historical sales information is derived from public records provided by the county offices. Information is not guaranteed and should be independently verified.
474 Chowning Circle, Kettering, OH 45429 (MLS# 1883380) is a Single Family property that was sold at $655,000 on October 02, 2026. Want to learn more about 474 Chowning Circle? Do you have questions about finding other Single Family real estate for sale in Kettering? You can browse all Kettering real estate or contact a Coldwell Banker agent to request more information.