This is a carousel with tiles that activate property listing cards. Use the previous and next buttons to navigate.
1/1
$435,700
This is a carousel with tiles that activate property listing cards. Use the previous and next buttons to navigate.
1/1
Property Description
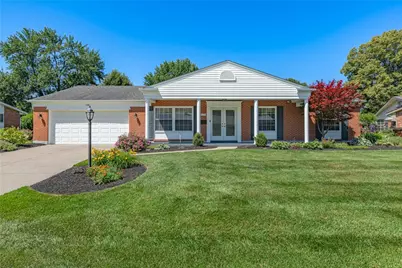
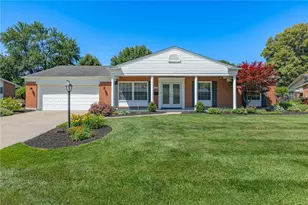
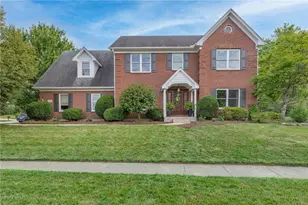
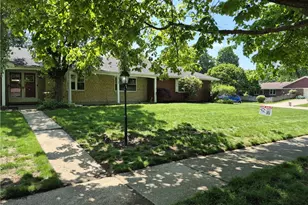
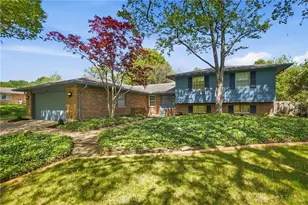
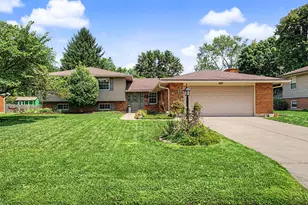
Proudly presenting this meticulously maintained 5-bedroom, 2.5-bath brick ranch offering over 2,800 square feet of comfortable living space. A curved walkway leads to the inviting covered front porch and double-door entry, welcoming you into a bright, spacious interior filled with large windows and abundant natural light. The functional kitchen features generous cabinetry, pull-out drawers, a breakfast area, and bar seating, making it ideal for everyday living and entertaining. Loaded with updates and improvements, this exceptional home offers dual-zoned heating and cooled by central air, a spacious recreation room addition, and a cozy family room with a gas fireplace and sliding doors that open to the rear patio. The owner's suite features an updated private bath and double closets. Appliances in both the kitchen and laundry room convey. The utility room includes exterior access and serves perfectly as a mudroom, garden room, or additional storage space. Step outside to enjoy beautifully landscaped grounds and a manicured, park-like backyard. Covered and uncovered paver patios provide the perfect setting for cookouts, relaxing evenings, and gatherings with family and friends. A charming barn-style shed offers additional storage, while the garage features an insulated door, finished flooring, and built-in storage. Lovingly cared for and thoughtfully improved throughout the years, this is a rare opportunity to own a truly special home. Conveniently located near I-675, Cornerstone, The Greene, shopping, restaurants, hospitals, parks, schools, and WPAFB, with an easy commute to destinations throughout the area.
Full Property Details
Full Property Details for 5301 Oakbrooke Dr
General
- Sold For: $435,700
- Status: Closed
- Type: Single Family
- Source: 506
- MLS ID: 961009
- Added to Site: 47 day(s) ago
Interior
- Number of Rooms: 15
- Interior Features: Ceiling Fan(s), High Speed Internet, Kitchen/Family Room Combo, Laminate Counters, Remodeled
- Fireplace: Yes
- Number of Fireplaces: 1
- Fireplace(s): One, Gas
- Appliances: Dryer, Dishwasher, Disposal, Microwave, Range, Refrigerator, Washer, Gas Water Heater
Rooms
Bathrooms
- Total Bathrooms: 3
- Full Bathrooms: 2
- Half Bathrooms: 1
- Main Floor Baths: 3
Bedrooms
- Total Bedrooms: 5
Additional Information
- Security/Safety: Smoke Detector(s)
Exterior
- Exterior Features: Fence, Porch, Patio, Storage
- Porch/Patio/Deck: Patio, Porch
Parking
- Garage: Yes
- Attached garage: Yes
- Garage Spaces: 2
- Parking Features: Attached, Garage, Two Car Garage, Garage Door Opener, Storage
Location
- County: Montgomery
- Subdivision: Oak Creek
- Cross Streets: Acme Ct
School Information
- Elem School District: Kettering
- Midd School District: Kettering
- High School District: Kettering
Heating & Cooling
- Central air: Yes
- Air Conditioning: Yes
- Cooling Type: Central Air
- Heating Type: Forced Air, Hot Water, Natural Gas, Other, Steam
Utilities
- Water: Public
- Utility Description: Natural Gas Available, Water Available
Structural Information
- Architectural Style: Ranch
- Construction: Brick, Vinyl Siding, Wood Siding
- Windows: Double Pane Windows, Insulated Windows, Skylight(s)
- Stories/Levels: 1
- Square Feet: 2,838
- Sq. Ft. Source: Assessor
- Living Area: 2,838 Sq. Ft.
- Year Built: 1965
Additional Structures
- Other Structures: Shed(s)
Lot Features
- Lot Size (Acres): 0.3673
- Lot Size (Sq. Ft.): 16,000
- Lot Size: 16000
- Lot Size Source: Assessor
- Lot Dimensions: 100 x 160 x 100 x 160
- Fence: Yes
- Zoning: Residential
Financial Considerations
- For Sale/Rent/Lease: For Sale
- Terms: Conventional, VA Loan
Disclosures and Reports
- Legal Description: 245 OAK CREEK 2-2
- Property ID: N64-02912-0029
Listed by Irongate Inc. (937) 433-3300, Jennifer J Durbin (937) 620-0830
Sold by Key Realty (937) 948-0980, Dawn R Thomas

Get Pre-Approved Today
Schools
Schools serving 5301 Oakbrooke Dr
School District:Kettering City School District
| Name | Grades | Distance |
|---|---|---|
J F Kennedy Elementary School 5030 Polen Dr, Kettering, OH 45440 | K-5 | 0.7 mi |
Kettering Middle School 3000 Glengarry Dr, Kettering, OH 45420 | 6-8 | 2 mi |
Kettering Fairmont High School 3301 Shroyer Road, Kettering, OH 45429 | 9-12 | 3.3 mi |
Disclaimer:
School attendance boundaries provided by ATTOM Data Solutions and are for reference only. Contact the school directly to verify enrollment eligibility.
Price & Sales History for 5301 Oakbrooke Dr
Date
Details
Price
Change
Source
7/06/2026
Sold
$435,700
9.01%
MLS
6/05/2026
Listed
$399,700
—
MLS
Disclaimer: Historical sales information is derived from public records provided by the county offices. Information is not guaranteed and should be independently verified.
5301 Oakbrooke Drive, Kettering, OH 45440 (MLS# 961009) is a Single Family property that was sold at $435,700 on July 06, 2026. Want to learn more about 5301 Oakbrooke Drive? Do you have questions about finding other Single Family real estate for sale in Kettering? You can browse all Kettering real estate or contact a Coldwell Banker agent to request more information.