This is a carousel with tiles that activate property listing cards. Use the previous and next buttons to navigate.
1/1
$429,000
This is a carousel with tiles that activate property listing cards. Use the previous and next buttons to navigate.
1/1
Property Description
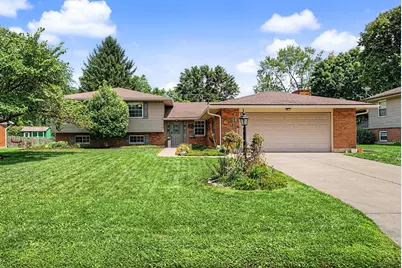
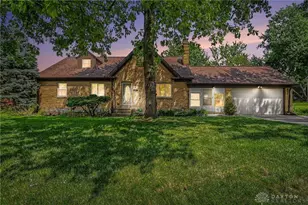
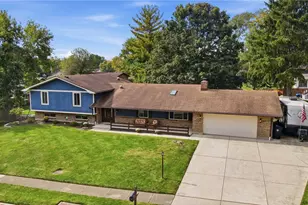
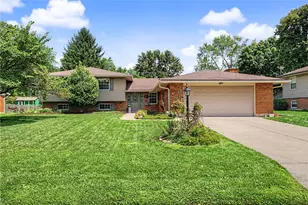
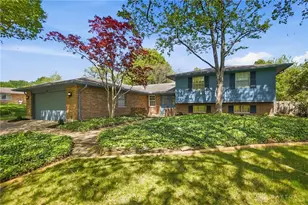
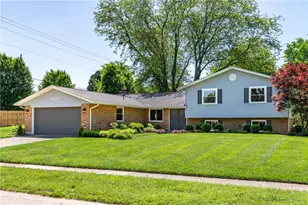
Discover an exceptional lifestyle in this charming 4-bedroom, 2.5-bathroom residence, offering 3512 square feet of meticulously maintained living space. This delightful property is nestled in a serene neighborhood, featuring a classic brick and siding exterior that exudes timeless appeal. The welcoming entryway, guides you into an inviting interior filled with natural light. The heart of this home is its well-appointed updated kitchen, boasting ample cabinetry, modern appliances including a microwave, range, refrigerator, dishwasher and garbage disposal, breakfast bar and eat-in area with cozy built-in bench seating. A separate dining area features elegant warm wood finishes and a charming bay window, perfect for memorable gatherings. The family room provides a serene space for relaxation, highlighted by a floor-to-ceiling stone fireplace and lots of shelving that adds rustic elegance and warmth. The beautiful living room wraps around the kitchen to make this an ideal home for entertaining. Upstairs the Primary Bedroom including full bath plus 3 more freshly painted bedrooms with beautiful hardwood floors are bright and roomy plus the second full bath. Enjoy the convenience of the fantastic first-floor laundry room equipped with a washer, dryer, basket rack and shelving across from the half bath. The finished basement offers versatile recreational space, ideal for a home theater or gym / office plus additional study and storage space. Step outside to a generous concrete patio, perfect for outdoor dining and entertaining within a verdant, fenced private yard. A quaint backyard shed provides practical outdoor storage. This lovely home is perfectly situated on a spacious 0.34-acre lot, providing ample space for outdoor enjoyment and mature trees. Amazing location - right by the Oak Creek Swim Club as well as the neighborhood park. Experience the perfect blend of comfort, style, tranquility and practicality in a location close to shopping and major roads.
Full Property Details
Full Property Details for 5696 Overbrooke Rd
General
- Sold For: $429,000
- Taxes: $3,750 (2025)
- Status: Closed
- Type: Single Family
- Source: 507
- MLS ID: 1047562
- Added to Site: 65 day(s) ago
Interior
- Number of Rooms: 13
- Interior Features: Walk-In Closet(s), Ceiling Fan(s)
- Fireplace: Yes
- Fireplace(s): Gas
- Appliances: Dishwasher, Dryer, Microwave, Range, Refrigerator, Washer
- Flooring: Carpet, Hardwood, Vinyl
Rooms
Bathrooms
- Total Bathrooms: 3
- Full Bathrooms: 2
- Half Bathrooms: 1
Bedrooms
- Total Bedrooms: 4
Exterior
- Porch/Patio/Deck: Porch, Patio
Parking
- Garage: Yes
- Attached garage: Yes
- Garage Spaces: 2
- Parking Features: Attached, Garage Door Opener
Location
- Area: 530 Other Montgomery County
- County: Montgomery
- Township: Kettering
- Development Name: Oak Creek
- Subdivision: Oak Creek
- Driving Directions: Whipp Rd to S on Overbrooke Rd
School Information
- School District: 5705 Kettering CSD
- High School District: 5705 Kettering CSD
Heating & Cooling
- Central air: Yes
- Air Conditioning: Yes
- Cooling Type: Central Air
- Heating Type: Forced Air, Natural Gas
Utilities
- Sewer: Public Sewer
- Water: Supplied Water
- Utility Description: Natural Gas Connected
Structural Information
- Structure Type: House
- Exterior Const.: Brick, Vinyl Siding
- Basement: Yes
- Basement Desc.: Finished
- Square Feet: 2,564
- Year Built: 1967
Lot Features
- Lot Size (Acres): 0.34
- Lot Size (Sq. Ft.): 14,810.4
- Lot Dimensions: 90 x 165
- Lot Features: Residential Lot
- Zoning: Residential
Financial Considerations
- Tax Amount: $3,750
- Tax Year: 2025
- Terms: Cash, Conventional, FHA, VA Loan
Disclosures and Reports
- Property ID: N64032040001
Listed by Sheila Dunphy-Pallotta
Sold by Jill Aldineh

Get Pre-Approved Today
Schools
Schools serving 5696 Overbrooke Rd
School District:Kettering City School District
| Name | Grades | Distance |
|---|---|---|
J F Kennedy Elementary School 5030 Polen Dr, Kettering, OH 45440 | K-5 | 1.1 mi |
Kettering Middle School 3000 Glengarry Dr, Kettering, OH 45420 | 6-8 | 2.4 mi |
Kettering Fairmont High School 3301 Shroyer Road, Kettering, OH 45429 | 9-12 | 3.7 mi |
Disclaimer:
School attendance boundaries provided by ATTOM Data Solutions and are for reference only. Contact the school directly to verify enrollment eligibility.
Price & Sales History for 5696 Overbrooke Rd
Date
Details
Price
Change
Source
9/29/2026
Sold
$429,000
—
MLS
8/06/2026
Listed
$429,000
—
MLS
Disclaimer: Historical sales information is derived from public records provided by the county offices. Information is not guaranteed and should be independently verified.
5696 Overbrooke Road, Kettering, OH 45440 (MLS# 1047562) is a Single Family property that was sold at $429,000 on September 29, 2026. Want to learn more about 5696 Overbrooke Road? Do you have questions about finding other Single Family real estate for sale in Kettering? You can browse all Kettering real estate or contact a Coldwell Banker agent to request more information.