
This is a carousel with tiles that activate property listing cards. Use the previous and next buttons to navigate.
1/1
$780,000
This is a carousel with tiles that activate property listing cards. Use the previous and next buttons to navigate.
1/1
Property Description
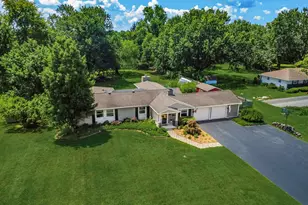
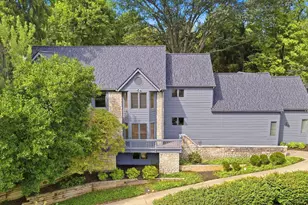
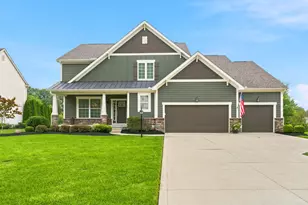
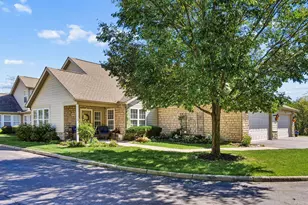
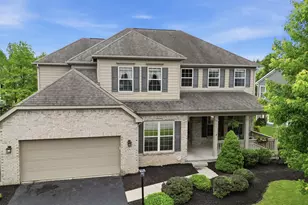
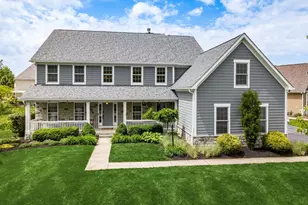
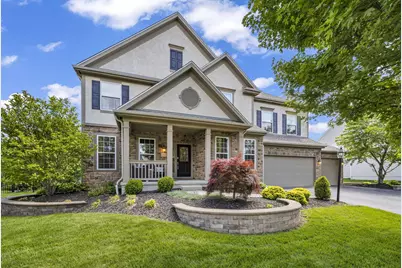
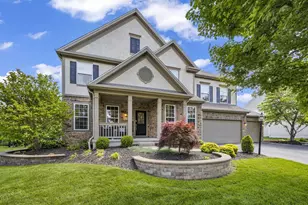
Welcome to this beautifully maintained home with finished living space on 5 levels and an open and functional floor plan perfect for both everyday living and entertaining. The main level showcases lots of amazing engineered hardwood flooring (new in '23), a private office/den with French doors & crown molding, living/dining room with chair rail & crown molding, a well-appointed kitchen with white cabinetry, granite counters, tile backsplash, S.S. appliances, and long center island w/pendant lighting, spacious eating area with a sliding door to a stamped concrete patio, and a breathtaking 2 story great room which provides abundant natural light and features newer carpet ('23) and a fireplace with tile surround. The 1st level up boasts an oversized owner's suite with a sitting area and a remodeled spa-like bath ('24) with LVT flooring, soaking tub, separate vanities with quartz counters, and 2 walk-in closets. The top level includes a 2nd bedroom with a walk-in closet and full ensuite bath with tile floor along with 2 additional bedrooms with ample closet space and a Jack and Jill full bath with double vanity and tile floor between them. The 1st level down includes a wonderful family room/recreation area with outstanding bar area with granite counters and pendant lighting and a half bath while the lowest level provides a stunning theater area with projector, projection screen, and custom woodwork, a separate recreation area, full bath with tile flooring and shower surround, exercise room, and craft room. Enjoy the covered front porch, professional landscaping, and spacious backyard perfect for gatherings. New roof in 2023, New A/C in 2021. New furnace in 2020. Convenient to elementary, middle, and high schools, Alum Creek State Park, shopping, dining, I-71, and more!
Full Property Details
Full Property Details for 3307 Farmers Delight Dr
General
- Sold For: $780,000
- HOA FEE: $100
- Taxes: $12,024 (2025)
- Status: Closed
- Type: Single Family
- Source: Columbus_N_Greater_Ohio
- MLS ID: 226017016
- Added to Site: 48 day(s) ago
Interior
- Interior Features: Garden/Soak Tub
- Fireplace: Yes
- Fireplace(s): Wood Burning, Wood Burning
- Flooring: Wood, Carpet, Ceramic/Porcelain, Vinyl
Rooms
Bathrooms
- Total Bathrooms: 6
- Full Bathrooms: 4
- Half Bathrooms: 2
- Upper Floor Baths: 1
- Main - 1/2 Baths: 1
Bedrooms
- Total Bedrooms: 4
Additional Information
- Shared Amenities: Garden/Soak Tub
Parking
- Garage: Yes
- Attached garage: Yes
- Garage Spaces: 3
- Parking Features: Garage Door Opener, Attached Garage
Location
- County: Delaware
- Township: Orange
- Development Name: McCammon Estates
- Driving Directions: Orange Rd to Walker Wood Blvd to Farmers Delight Dr.
School Information
- School District: OLENTANGY LSD 2104 DEL CO.
Community
- Community Features: Sidewalk
- Association: Yes
- Home Owners Assn.: 1
Heating & Cooling
- Central air: Yes
- Air Conditioning: Yes
- Cooling Type: Central Air
- Heating Type: Forced Air
Utilities
- Sewer: Public Sewer
- Water: Public
Structural Information
- Architectural Style: Split Level
- Basement: Yes
- Basement Desc.: Full
- Square Feet: 4,630
- Sq. Ft. Source: Auditor
- Living Area: 4,630 Sq. Ft.
- Finished Total: 4,630 Sq. Ft.
- Year Built: 2006
Lot Features
- Lot Size (Acres): 0.28
- Lot Size (Sq. Ft.): 12,196.8
Financial Considerations
- Price Per Sq. Ft.: $201.8
- Association Fee: Yes
- Association Fee: $100
- Tax Amount: $12,024
- Tax Year: 2025
Disclosures and Reports
- Property ID: 318-421-06-009-000
Get Pre-Approved Today
Schools
Schools serving 3307 Farmers Delight Dr
School District:Olentangy Local School District
| Name | Grades | Distance |
|---|---|---|
Freedom Trail Elementary School 6743 Bale Kenyon Rd, Lewis, OH 43035 | K-5 | 0.6 mi |
Olentangy Orange Middle School 2680 East Orange Road, Lewis Center, OH 43035 | 6-8 | 0.7 mi |
Orange High School, Lewis, OH 2840 E Orange Rd, Lewis, OH 43035 | 9-12 | 0.5 mi |
Disclaimer:
School attendance boundaries provided by ATTOM Data Solutions and are for reference only. Contact the school directly to verify enrollment eligibility.
Price & Sales History for 3307 Farmers Delight Dr
Date
Details
Price
Change
Source
6/23/2026
Sold
$780,000
0.92%
MLS
5/15/2026
Listed
$772,900
—
MLS
Disclaimer: Historical sales information is derived from public records provided by the county offices. Information is not guaranteed and should be independently verified.
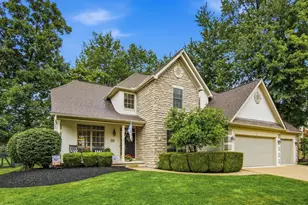
3307 Farmers Delight Drive, Lewis Center, OH 43035 (MLS# 226017016) is a Single Family property that was sold at $780,000 on June 23, 2026. This property was sold by Panhuis | Belcher from our Central Northwest Regional Office.Want to learn more about 3307 Farmers Delight Drive? Do you have questions about finding other Single Family real estate for sale in Lewis Center? You can browse all Lewis Center real estate or contact a Coldwell Banker agent to request more information.