
This is a carousel with tiles that activate property listing cards. Use the previous and next buttons to navigate.
1/1
$931,995
This is a carousel with tiles that activate property listing cards. Use the previous and next buttons to navigate.
1/1
Property Description
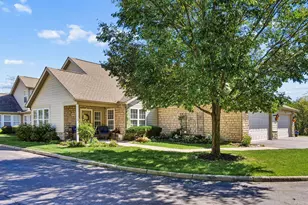
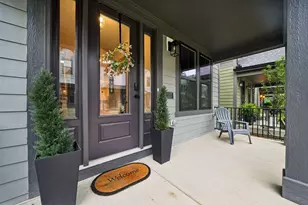
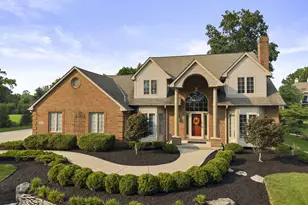
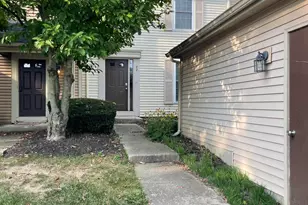
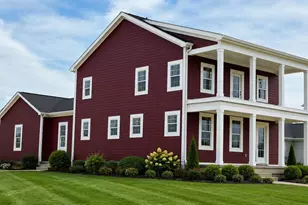
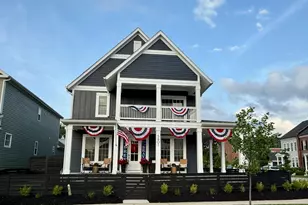
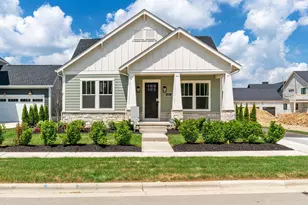
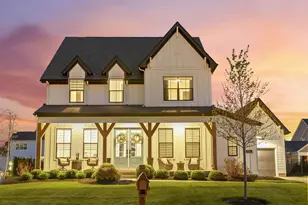
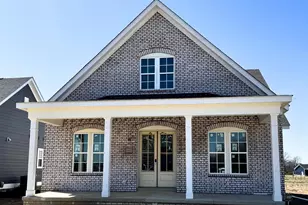
Maintenance-provided living at its finest! Enjoy the ease of lawn care and snow removal handled for you, all while being just a short walk to restaurants and shops. This stunning 3-bedroom + study home features timeless curb appeal with a brick exterior, expansive front porch, gas lantern exterior entry lighting, and a beautiful paver walkway. Inside, you'll find elegant, open-concept living with a cozy fireplace, a gourmet kitchen, and eye-catching gold lighting and plumbing fixtures throughout. The primary suite offers a spa-like retreat with a luxurious freestanding tub--perfect for unwinding at the end of the day. The lower level expands your living space with a spacious rec room and bar, ideal for entertaining or relaxing. Lush landscaping will be surrounding the home, completing this perfect blend of style, comfort, and convenience.
Full Property Details
Full Property Details for 5442 Hickory Dr
General
- Sold For: $931,995
- HOA FEE: $1,500
- Taxes: (2026)
- Status: Closed
- Type: Single Family
- Source: Columbus_N_Greater_Ohio
- MLS ID: 226011589
- Added to Site: 139 day(s) ago
Interior
- Interior Features: Garden/Soak Tub
- Fireplace: Yes
- Fireplace(s): One, One
- Flooring: Wood, Laminate, Carpet, Ceramic/Porcelain
Rooms
Bathrooms
- Total Bathrooms: 2
- Full Bathrooms: 2
- Main - Full Baths: 2
Bedrooms
- Total Bedrooms: 2
Additional Information
- Shared Amenities: Garden/Soak Tub
Parking
- Garage: Yes
- Garage Spaces: 3
- Parking Features: Attached Garage
Location
- County: Delaware
- Township: Orange
- Development Name: Evans Farm - The Villas
- Driving Directions: GPS
School Information
- School District: OLENTANGY LSD 2104 DEL CO.
Community
- Community Features: Bike/Walk Path, Park, Sidewalk
- Association: Yes
- Home Owners Assn.: 1
- Assoc. Fees Include: Lawn Care, Snow Removal
Heating & Cooling
- Central air: Yes
- Air Conditioning: Yes
- Cooling Type: Central Air
- Heating Type: Forced Air
Utilities
- Sewer: Public Sewer
- Water: Public
Structural Information
- Architectural Style: Traditional
- Windows: Insulated All
- Square Feet: 3,000
- Sq. Ft. Source: Builder
- Living Area: 3,000 Sq. Ft.
- Finished Total: 3,000 Sq. Ft.
- Year Built: 2026
Lot Features
- Lot Size (Acres): 0.18
- Lot Size (Sq. Ft.): 7,840.8
Financial Considerations
- Price Per Sq. Ft.: $315
- Association Fee: Yes
- Association Fee: $1,500
- Tax Year: 2026
- Terms: Conventional
Disclosures and Reports
- Special Conditions: Standard
- Property ID: 318-210-46-013-000
Get Pre-Approved Today
Schools
Schools serving 5442 Hickory Dr
School District:Olentangy Local School District
| Name | Grades | Distance |
|---|---|---|
Arrowhead Elementary School 2385 Hollenback Road, Lewis Center, OH 43035 | K-5 | 0.8 mi |
Olentangy Shanahan Middle School 814 Shanahan Road, Lewis Center, OH 43035 | 6-8 | 1.1 mi |
Olentangy High School 675 Lewis Center Road, Lewis Center, OH 43035 | 9-12 | 0.9 mi |
Disclaimer:
School attendance boundaries provided by ATTOM Data Solutions and are for reference only. Contact the school directly to verify enrollment eligibility.
Price & Sales History for 5442 Hickory Dr
Date
Details
Price
Change
Source
7/18/2026
Sold
$931,995
-1.37%
MLS
4/11/2026
Listed
$944,987
—
MLS
Disclaimer: Historical sales information is derived from public records provided by the county offices. Information is not guaranteed and should be independently verified.
5442 Hickory Drive, Lewis Center, OH 43035 (MLS# 226011589) is a Single Family property that was sold at $931,995 on July 18, 2026. This property was listed by Rachael Durant from our Central Northwest Regional Office.Want to learn more about 5442 Hickory Drive? Do you have questions about finding other Single Family real estate for sale in Lewis Center? You can browse all Lewis Center real estate or contact a Coldwell Banker agent to request more information.