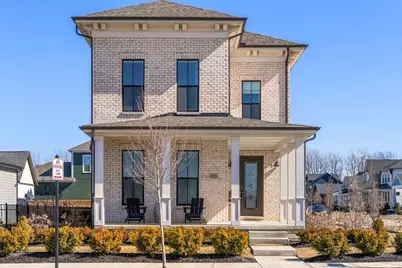
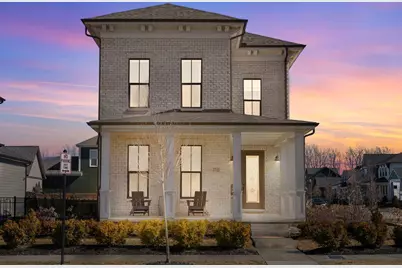

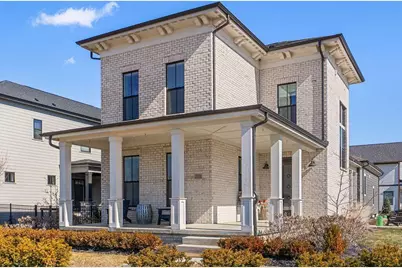
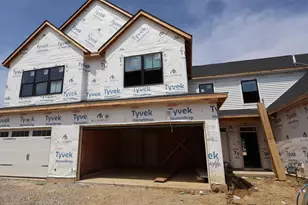
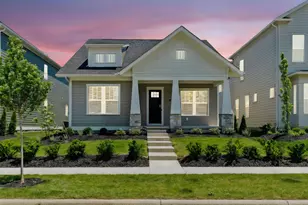
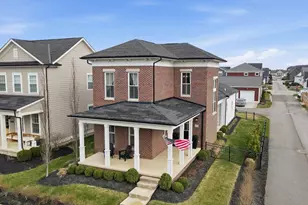

This is a carousel with tiles that activate property listing cards. Use the previous and next buttons to navigate.
1/1
$630,000
This is a carousel with tiles that activate property listing cards. Use the previous and next buttons to navigate.
1/1
Property Description
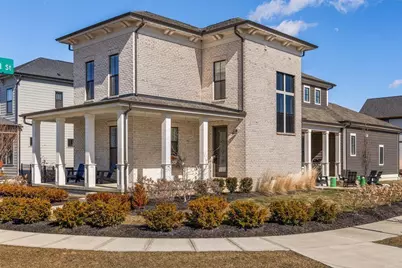
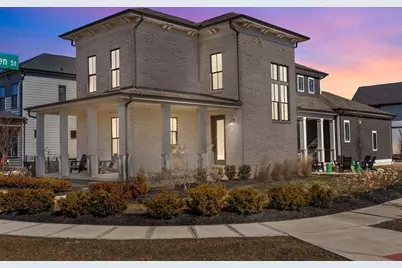
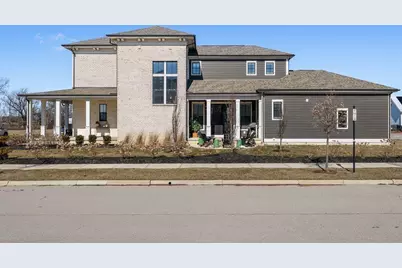
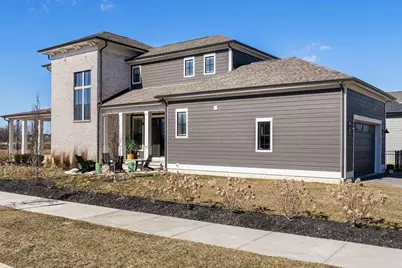
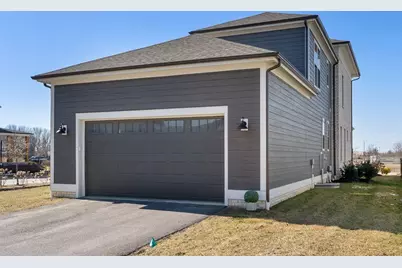
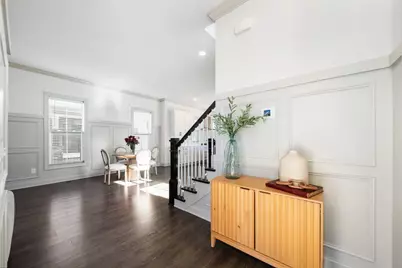
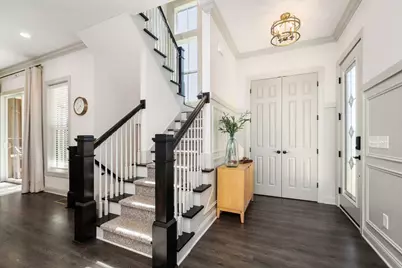
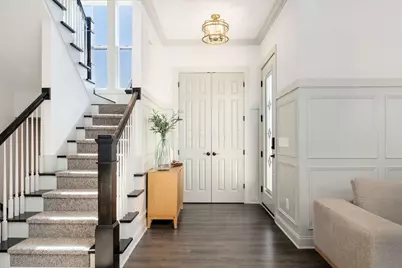

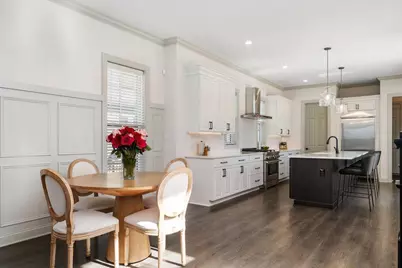
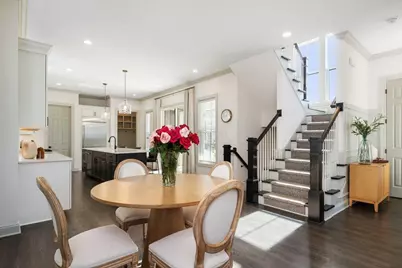
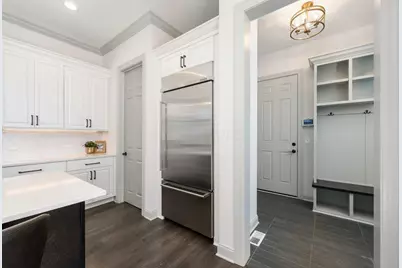
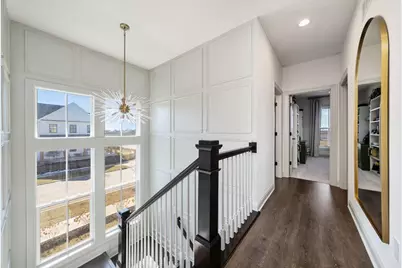

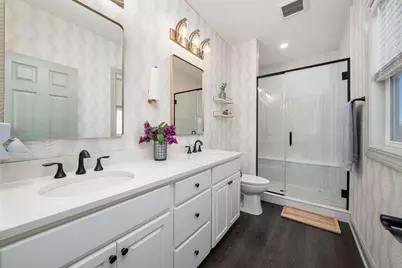
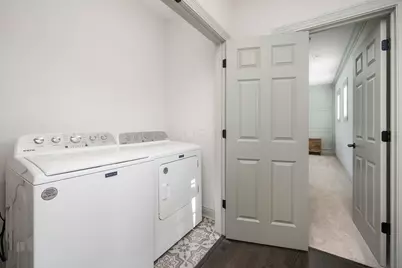
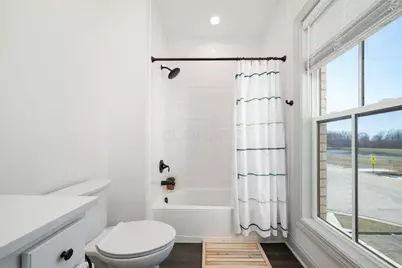
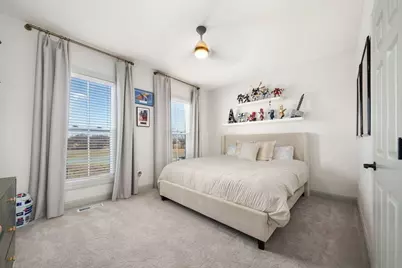
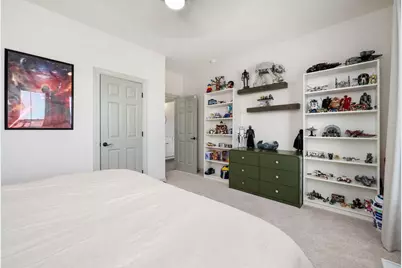
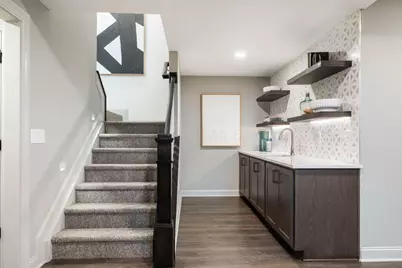
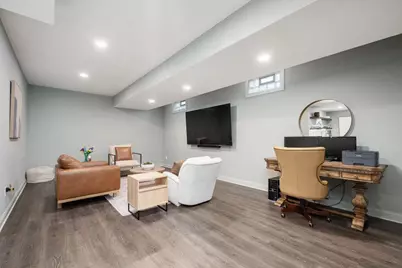
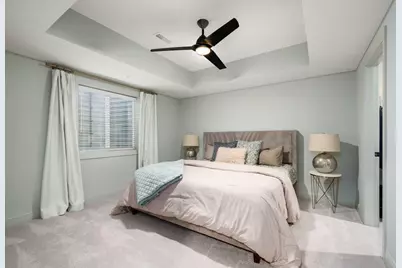
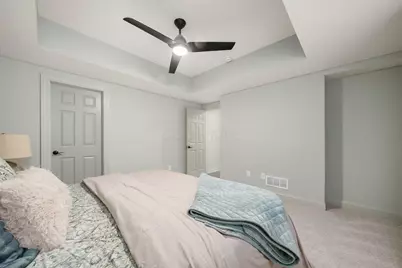
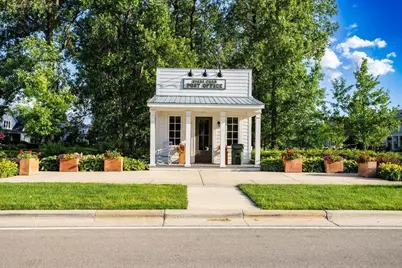
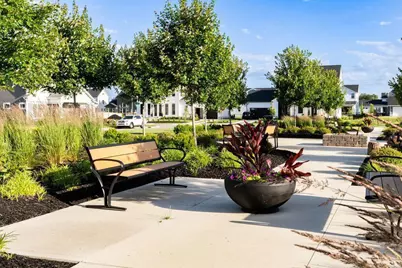
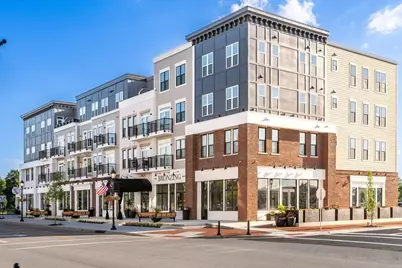
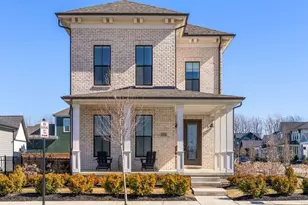
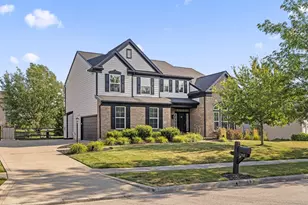
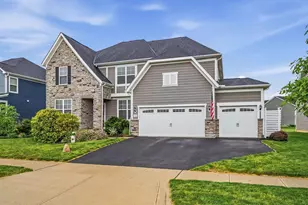
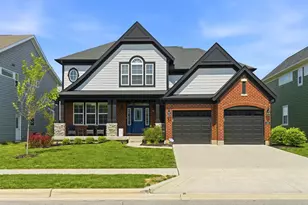
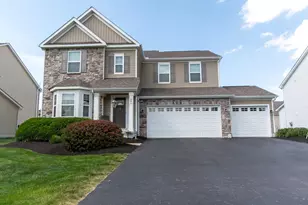
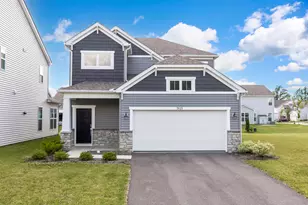
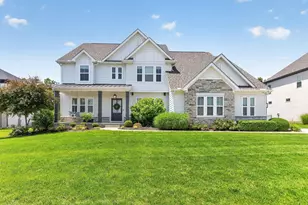
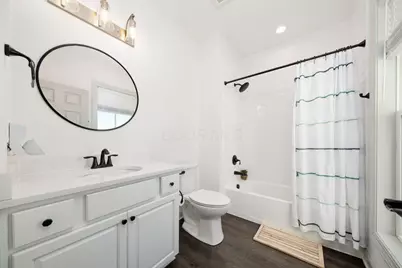
Welcome to this former model home, thoughtfully designed to exemplify the finest in style, comfort, and connected community living. Located in Evans Farm, a community celebrated for its thoughtfully designed amenities, including scenic parks, peaceful fishing ponds, and unmatched walkability to charming restaurants and boutique retail--everything just steps from your front door This inviting residence immediately stands out with its calming luxury décor, breathtaking trim work, abundant natural light, and soaring ceilings that create an airy, elegant atmosphere throughout. Every detail was carefully curated to reflect both warmth and sophistication. At the heart of the home is the entertainer's kitchen--one of the most desirable features of this floor plan. Anchored by an impressive 11-foot island, the space flows seamlessly toward the covered side porch and built-in firepit, making indoor-outdoor gatherings effortless. Whether hosting friends or enjoying a quiet evening at home, this layout was designed for connection and comfort. Upstairs, the owner's suite offers a private retreat complete with a spacious walk-in closet and a beautifully tiled shower that elevates everyday routines. The conveniently located laundry area nearby adds both function and ease to daily living. The finished lower level expands your entertaining options even further, featuring a stylish bar, a fourth bedroom, and a third full bath--ideal for guests or extended stays. A welcoming wraparound porch enhances the home's charm while providing the perfect place to relax and enjoy the vibrant, connected lifestyle that makes Evans Farm so special.-schedule your private tour and discover firsthand why this exceptional home truly stands apart.
Full Property Details
Full Property Details for 5723 Piatt Rd
General
- Sold For: $630,000
- HOA FEE: $1,000
- Taxes: $14,201 (2024)
- Status: Closed
- Type: Single Family
- Source: Columbus_N_Greater_Ohio
- MLS ID: 226005673
- Added to Site: 195 day(s) ago
Interior
- Flooring: Wood, Stone, Carpet
Rooms
Bathrooms
- Total Bathrooms: 4
- Full Bathrooms: 3
- Half Bathrooms: 1
- Upper Floor Baths: 2
- Main - 1/2 Baths: 1
- Lower - Full Baths: 1
Bedrooms
- Total Bedrooms: 4
Parking
- Garage: Yes
- Garage Spaces: 2
- Parking Features: Garage Door Opener, Attached Garage
Location
- County: Delaware
- Township: Orange
- Development Name: Evans Farm
- Driving Directions: GPS
School Information
- School District: OLENTANGY LSD 2104 DEL CO.
Community
- Community Features: Sidewalk
- Association: Yes
- Home Owners Assn.: 1
Heating & Cooling
- Central air: Yes
- Air Conditioning: Yes
- Cooling Type: Central Air
- Heating Type: Forced Air
Utilities
- Sewer: Public Sewer
- Water: Public
Structural Information
- Basement: Yes
- Basement Desc.: Egress Window(s), Full
- Windows: Insulated All
- Square Feet: 2,812
- Sq. Ft. Source: Builder
- Living Area: 2,812 Sq. Ft.
- Finished Total: 2,812 Sq. Ft.
- Year Built: 2021
Lot Features
- Lot Size (Acres): 0.17
- Lot Size (Sq. Ft.): 7,405.2
Financial Considerations
- Price Per Sq. Ft.: $333.97
- Association Fee: Yes
- Association Fee: $1,000
- Tax Amount: $14,201
- Tax Year: 2024
Disclosures and Reports
- Special Conditions: Standard
- Property ID: 318-210-34-021-000
Get Pre-Approved Today
Schools
Schools serving 5723 Piatt Rd
School District:Olentangy Local School District
| Name | Grades | Distance |
|---|---|---|
Arrowhead Elementary School 2385 Hollenback Road, Lewis Center, OH 43035 | K-5 | 1 mi |
Olentangy Shanahan Middle School 814 Shanahan Road, Lewis Center, OH 43035 | 6-8 | 1 mi |
Olentangy High School 675 Lewis Center Road, Lewis Center, OH 43035 | 9-12 | 0.8 mi |
Disclaimer:
School attendance boundaries provided by ATTOM Data Solutions and are for reference only. Contact the school directly to verify enrollment eligibility.
Price & Sales History for 5723 Piatt Rd
Date
Details
Price
Change
Source
7/22/2026
Sold
$630,000
-3.06%
MLS
6/19/2026
Price Reduced
$649,900
-1.52%
MLS
6/09/2026
Price Reduced
$659,900
-3.65%
MLS
4/30/2026
Price Reduced
$684,900
-1.44%
MLS
4/09/2026
Price Reduced
$694,900
-2.8%
MLS
2/28/2026
Listed
$714,900
—
MLS
Disclaimer: Historical sales information is derived from public records provided by the county offices. Information is not guaranteed and should be independently verified.
5723 Piatt Road, Lewis Center, OH 43035 (MLS# 226005673) is a Single Family property that was sold at $630,000 on July 22, 2026. This property was sold by Sara Elford from our Marysville Office.Want to learn more about 5723 Piatt Road? Do you have questions about finding other Single Family real estate for sale in Lewis Center? You can browse all Lewis Center real estate or contact a Coldwell Banker agent to request more information.