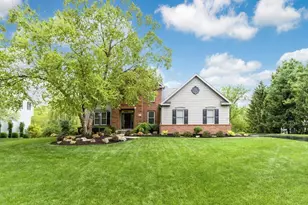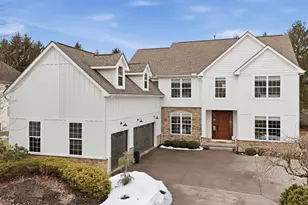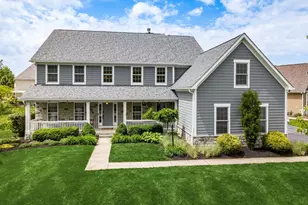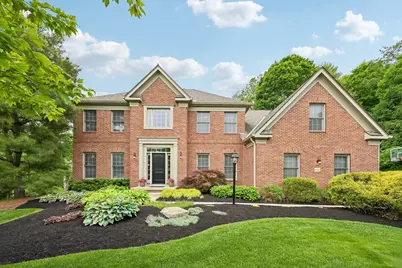

This is a carousel with tiles that activate property listing cards. Use the previous and next buttons to navigate.
1/1
$925,000
This is a carousel with tiles that activate property listing cards. Use the previous and next buttons to navigate.
1/1
Property Description
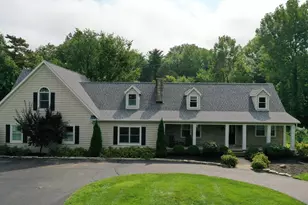
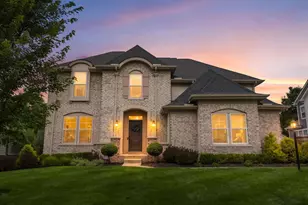
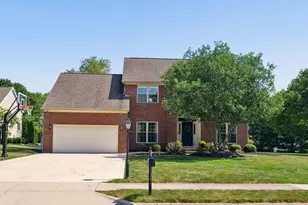
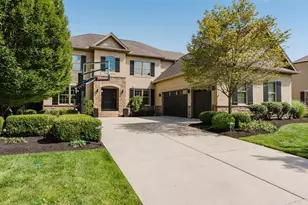
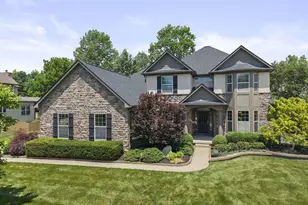
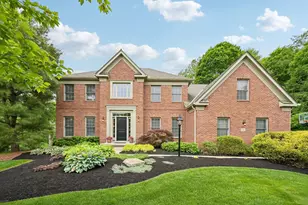
Exceptional updated Parkshore home tucked at the end of cul-de-sac on a private half-acre wooded lot. Offering luxury living, incredible entertaining space, and a flowing floor plan designed for both everyday living and hosting. This stunning 4-bedroom, 3 full bath, 2 half bath home is neutral, move-in ready, and filled with custom upgrades throughout. The dramatic great room showcases a soaring floor-to-ceiling fireplace and opens seamlessly into the expansive updated kitchen, featuring an oversized island, abundant cabinetry, and generous gathering space. The main level also offers a private den, formal living room, spacious dining room with elegant wainscoting accents, and convenient first-floor laundry. Upstairs, the spacious primary suite features a large master bath with detailed wainscoting ceiling accents and large separate his-and-hers walk-in closets. All secondary bedrooms are exceptionally spacious. The full walkout lower level is finished with the same quality and attention to detail as the upper levels and includes a bar area, fireplace, sitting/lounge space, flex area, and a large half bath, along with unfinished storage space. Outdoor living is truly exceptional with expansive decking, a covered patio area entertainment space for watching your favorite sports teams, hot tub level, and beautiful wooded views accessible from both the main level and lower level walkout. The oversized 3-car garage has also been recently upgraded with a premium high-performance floor coating. Some of the many updates include roof, gutters, exterior paint, interior paint, light fixtures, baths, kitchen, flooring, and extensive rear exterior enhancements creating an entertainer's dream setting. Home offers 3,829 square feet above grade, not including the beautifully finished walkout lower level. Across from Alum Creek State Park! A short walk to boating, hiking, fishing, and beach!
Full Property Details
Full Property Details for 6342 Highgate Pl
General
- Sold For: $925,000
- HOA FEE: $150
- Taxes: $12,943 (2025)
- Status: Closed
- Type: Single Family
- Source: Columbus_N_Greater_Ohio
- MLS ID: 226018615
- Added to Site: 59 day(s) ago
Interior
- Fireplace: Yes
- Fireplace(s): Two, Decorative, Gas Log, Two, Decorative, Gas Log
- Flooring: Wood, Carpet, Ceramic/Porcelain
Rooms
Bathrooms
- Total Bathrooms: 5
- Full Bathrooms: 3
- Half Bathrooms: 2
- Upper Floor Baths: 3
- Main - 1/2 Baths: 1
Bedrooms
- Total Bedrooms: 4
Exterior
- Exterior Features: Hot Tub
Parking
- Garage: Yes
- Attached garage: Yes
- Garage Spaces: 3
- Parking Features: Garage Door Opener, Attached Garage, Side Load
Location
- County: Delaware
- Township: Orange
- Development Name: Parkshore
School Information
- School District: OLENTANGY LSD 2104 DEL CO.
Community
- Association: Yes
- Home Owners Assn.: 1
Heating & Cooling
- Central air: Yes
- Air Conditioning: Yes
- Cooling Type: Central Air
- Heating Type: Forced Air
Utilities
- Sewer: Public Sewer
- Water: Public
Structural Information
- Architectural Style: Traditional
- Basement: Yes
- Basement Desc.: Walk-Out Access, Full
- Windows: Insulated All
- Square Feet: 5,284
- Sq. Ft. Source: owner/appraisal
- Living Area: 5,284 Sq. Ft.
- Finished Total: 5,284 Sq. Ft.
- Year Built: 1998
Lot Features
- Lot Size (Acres): 0.52
- Lot Size (Sq. Ft.): 22,651.2
- Lot Features: Wooded
Financial Considerations
- Price Per Sq. Ft.: $221.73
- Association Fee: Yes
- Association Fee: $150
- Tax Amount: $12,943
- Tax Year: 2025
- Terms: Cul-De-Sac
Disclosures and Reports
- Special Conditions: Standard
- Property ID: 318-132-09-023-000
Get Pre-Approved Today
Schools
Schools serving 6342 Highgate Pl
School District:Olentangy Local School District
| Name | Grades | Distance |
|---|---|---|
Alum Creek Elementary School 2515 Parklawn Drive, Lewis Center, OH 43035 | K-5 | 0.8 mi |
Olentangy Shanahan Middle School 814 Shanahan Road, Lewis Center, OH 43035 | 6-8 | 2.9 mi |
Olentangy High School 675 Lewis Center Road, Lewis Center, OH 43035 | 9-12 | 2.5 mi |
Disclaimer:
School attendance boundaries provided by ATTOM Data Solutions and are for reference only. Contact the school directly to verify enrollment eligibility.
Price & Sales History for 6342 Highgate Pl
Date
Details
Price
Change
Source
6/18/2026
Sold
$925,000
8.95%
MLS
5/29/2026
Listed
$849,000
—
MLS
Disclaimer: Historical sales information is derived from public records provided by the county offices. Information is not guaranteed and should be independently verified.
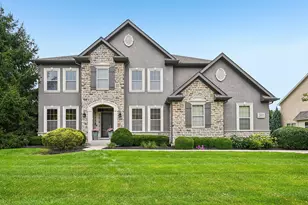
6342 Highgate Place, Lewis Center, OH 43035 (MLS# 226018615) is a Single Family property that was sold at $925,000 on June 18, 2026. This property was sold by Nancy Pyon from our New Albany/Gahanna Office.Want to learn more about 6342 Highgate Place? Do you have questions about finding other Single Family real estate for sale in Lewis Center? You can browse all Lewis Center real estate or contact a Coldwell Banker agent to request more information.