This is a carousel with tiles that activate property listing cards. Use the previous and next buttons to navigate.
1/1
This is a carousel with tiles that activate property listing cards. Use the previous and next buttons to navigate.
1/1
Property Description
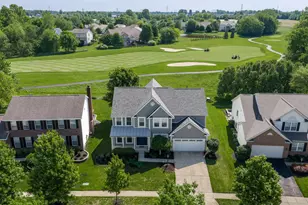
Stunningly Remodeled Upper Unit in Hidden Springs, 2 bed 2 bath Large entry foyer with separate office nook. Gorgeous kitchen with stainless appliances and granite countertops opens to cathedral ceiling living/dining room with gas fireplace & wrap-around custom wainscotting. Both bedrooms feature walk-in closets and private bathrooms. High End Light fixtures, designer title surrounds in both bathrooms, soaking tub in primary. Enjoy morning coffee on deck w/storage. Unit has detached 1 car garage included. Live close to absolutely everything in Polaris and Rt. 23 corridor. All the shopping and restaurants you could want! Enjoy the pool, gym, dog park, multiple paths and 2 ponds on property. No pets, agent related to owner. Non-ref. $50 application fee. Tenant Screening by SmartMove
Full Property Details
Full Property Details for 8081 Crane's Crossing Dr #S
General
- Status: Closed
- Type: Condo
- Source: Columbus_N_Greater_Ohio
- MLS ID: 223040696
- Added to Site: 882 day(s) ago
Rental Information
- Rental Style: Flat
- App. Required: Yes
- Lease/Rent Term: 1 Year, More Than 1 Year
Interior
- Interior Features: Dishwasher, Electric Dryer Hookup, Electric Range, Gas Water Heater, Microwave, Refrigerator
- Fireplace: Yes
- Fireplace(s): Gas Log, One
Rooms
Bathrooms
- Total Bathrooms: 2
- Full Bathrooms: 2
Bedrooms
- Total Bedrooms: 2
Other Rooms
- Living Room: LIVING ROOM
- Dining Room: DINING ROOM
- Laundry: Washer/Dryer Hookup
Parking
- Garage: Yes
- Garage Spaces: 1
- Parking Features: 1 Car Garage
Location
- County: Delaware
- Township: Orange
- Complex: Hidden Springs Condominium
- Driving Directions: Enter Hidden Springs complex from Highfield Road, pass pool, mail boxes, continue to follow road to end where you will find unit on right.
School Information
- School District: OLENTANGY LSD 2104 DEL CO.
Community
- Community Features: Bike/Walk Path, Clubhouse, Fitness Facility, Gated Community, Pool, Sidewalk
Heating & Cooling
- Cooling Type: Central
- Heating Type: Forced Air, Gas
Structural Information
- Architectural Style: Flat
- Windows: Insulated All
- Square Feet: 1,252
- Sq. Ft. Source: Realist
- Year Built: 2003
Lot Features
- Lot Size (Acres): 1.38
- Lot Description: Cul-de-Sac, Pond
Water Features
- Water Front: Yes
- Water Front Desc.: Cul-de-Sac, Pond
Financial Considerations
- Application Fee: $50
- Security Deposit: $1,525
- Tenant Pays: Cable/Satellite, Electricity, Gas, Water
Disclosures and Reports
- Property ID: 318-312-03-003-429
Listed and Sold by Key Realty (614) 300-0771, Anthony Lordi (415) 954-2137

Schools
Schools serving 8081 Crane's Crossing Dr #S
School District:Olentangy Local School District
| Name | Grades | Distance |
|---|---|---|
Glen Oak Elementary School 7300 Blue Holly Drive, Lewis Center, OH 43035 | K-5 | 0.7 mi |
Olentangy Shanahan Middle School 814 Shanahan Road, Lewis Center, OH 43035 | 6-8 | 2.9 mi |
Olentangy High School 675 Lewis Center Road, Lewis Center, OH 43035 | 9-12 | 2.5 mi |
Disclaimer:
School attendance boundaries provided by ATTOM Data Solutions and are for reference only. Contact the school directly to verify enrollment eligibility.
Price History for 8081 Crane's Crossing Dr #S
Date
Details
Price
Change
Source
12/27/2023
Sold
$1,525
—
MLS
12/27/2023
Listed
$1,525
—
MLS
Disclaimer: Historical sales information is derived from public records provided by the county offices. Information is not guaranteed and should be independently verified.
8081 Cranes Crossing Drive #S, Lewis Center, OH 43035 (MLS# 223040696) is a Condo property that was sold on December 27, 2023. Want to learn more about 8081 Cranes Crossing Drive #S? Do you have questions about finding other real estate for sale or rent in Lewis Center? You can browse all Lewis Center rentals or contact a Coldwell Banker agent to request more information.