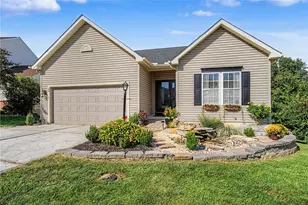
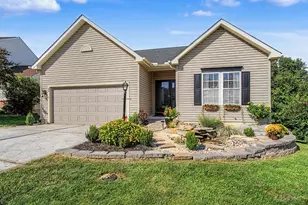
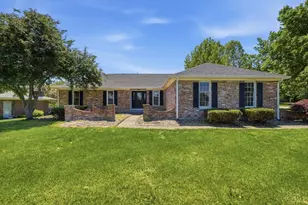
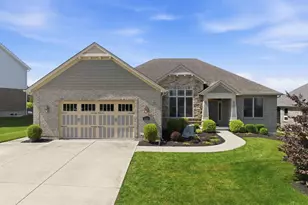
This is a carousel with tiles that activate property listing cards. Use the previous and next buttons to navigate.
1/1
$615,000
This is a carousel with tiles that activate property listing cards. Use the previous and next buttons to navigate.
1/1
Property Description
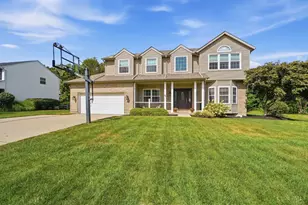
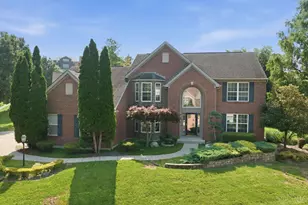
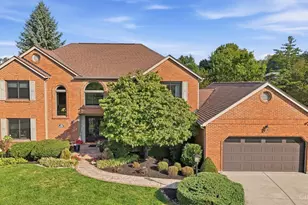
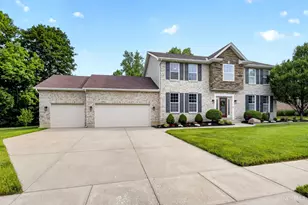
Introducing a quality-built colonial home draped in timeless elegance and southern charm. This rare gem sits on a corner lot in desirable Logsdon's Woods, Liberty Township. Updated with classic finishes and modern conveniences, it's turn-key ready. A grand foyer and beautiful wooden staircase welcome youperfect for photos and events. The chef's kitchen (renovated 2021) features a massive 8-ft island ideal for entertaining. Enjoy the family room with fireplace/wet bar, fresh paint (2026), laminate flooring (2022), and updated laundry with butcher block (2026). Upstairs: primary suite w/ renovated master bath (2024) & new carpet (2026); 3 more beds w/ updated Jack & Jill bath (2026). Finished walk-out basement has rec space, new bath & carpet (2026), plus custom storage. Key upgrades: New roof/gutters (2024), XL water heater (2023), stone retaining walls, pro landscaping (2025), new front doors (2024), black aluminum fence (2022), whole-house intercom/Bluetooth (2025), security/CCTV.
Full Property Details
Full Property Details for 4502 Longwood Ct
General
- Sold For: $615,000
- HOA FEE: $23/month
- HOA FEE FREQ.: Annually
- Status: Closed
- Type: Single Family
- Source: Cincinnati
- MLS ID: 1886479
- Added to Site: 68 day(s) ago
Interior
- Number of Rooms: 14
- Interior Features: High Ceiling (9 Feet or More), Beam Ceiling, Multi-Panel Doors
- Fireplace: Yes
- Number of Fireplaces: 1
- Fireplace(s): Brick, Marble, Gas
- Appliances: Convection Oven, Dishwasher, Double Oven, Dryer, Gas Cooktop, Refrigerator
Rooms
Bathrooms
- Total Bathrooms: 5
- Full Bathrooms: 4
- Half Bathrooms: 1
- Primary Bathroom: Shower, Double Vanity, Marb/Gran/Slate
- Bathroom 1: Full, Level 2
- Bathroom 2: Full, Level 2
- Bathroom 3: Full, Level 2
- Bathroom 4: Full, Basement
Bedrooms
- Total Bedrooms: 4
- Primary Bedroom: Adjoining Bathroom, Walk-In Closet, Wall-to-Wall Carpet, Window Treatment, Sitting Room, 26 x 20, Level 2, 520 Sq. Ft.
- Bedroom 2: 15 x 13, Level 2, 195 Sq. Ft.
- Bedroom 3: 15 x 12, Level 2, 180 Sq. Ft.
- Bedroom 4: 14 x 13, Level 2, 182 Sq. Ft.
Other Rooms
- Foyer/Entry: Marble/Slate, Open Foyer, Double Doors, Level 1, 208 Sq. Ft.
- Living Room: Window Treatment, Laminate Floor, 13 x 13, Level 1, 169 Sq. Ft.
- Family Room: Fireplace, Wet Bar, Window Treatment, Laminate Floor, 221 x 19, Level 1, 4,199 Sq. Ft.
- Kitchen: Pantry, Eat-In, Vinyl Floor, Window Treatment, Island, Wood Cabinets, Laminate Floor, Marble/Granite/Slate, 20 x 15, 20x15, 300 Sq. Ft.
- Dining Room: Built-Ins, Chair Rail, Laminate Floor, Chandelier, Open, Window Treatment, Formal, 14 x 13, Level 1, 182 Sq. Ft.
- Breakfast Room: 11 x 9, Level 1, 99 Sq. Ft.
- Laundry: 11 x 8, Level 1, 88 Sq. Ft.
Additional Information
- Other Features: 220 Volts, Ceiling Fan, Recessed Lights
Exterior
- Exterior Features: Corner Lot, Cul de sac, Deck, Yard Lights
Parking
- Garage: Yes
- Attached garage: Yes
- Garage Spaces: 3
- Garage Description: Side, Garage Attached
Location
- Area: Liberty Twp.
- County: Butler
- Township: Liberty Twp
- Suburb: Liberty Twp.
- Cross Streets: Birchly Dr
- Driving Directions: North on 747 W On Hamilton Mason, R Crown Pointe, Left On Longview, L On Longwood
School Information
- School District: Lakota Local SD
- High School District: Lakota Local SD
Community
- Association: Yes
- Home Owners Assn.: True
- Assoc. Name: Woods of Logsdon's
- Assoc. Fees Include: AssociationDues
- Mgmt. Company: Woods of Logsdon's
Heating & Cooling
- Central air: Yes
- Cooling Type: Central Air Conditioning
- Heating Type: Forced Air, Gas, Zoned
- Heating Fuel: Natural
- Water Heater: Gas
Utilities
- Sewer: Public Sewer
- Water: Public
Structural Information
- Architectural Style: Two Story Colonial
- Exterior Const.: Brick
- Basement: Yes
- Basement Desc.: Full, Finished, Walk-Out, Wall-to-Wall Carpet
- Foundation: Poured
- Roof: Shingle
- Windows: Casement, Double Pane
- Stories/Levels: Two
- Square Feet: 4,284
- Lower: 740 Sq. Ft.
- Year Built: 1997
Lot Features
- Lot Size (Acres): 0.4612
- Zoning: Residential
- Lot Description: Less than .5 Acre
- Fencing (Description): Metal
Financial Considerations
- Sub Lease Exp.: 1800-01-01T00:00:00-05:00
- Association Fee: $270
- Assoc Fee Freq.: Annually
- Semi-Annual Taxes: $3890
Disclosures and Reports
- APN: D2020157000052
- Property ID: D2020157000052
Get Pre-Approved Today
Schools
Schools serving 4502 Longwood Ct
School District:Lakota Local School District, West Chester, OH
| Name | Grades | Distance |
|---|---|---|
Endeavor Elementary School 4400 Smith Rd, West, OH 45069 | 3-6 | 1.7 mi |
Creekside Early Childhood School 5070 Tylersville Rd, West Chester, OH 45069 | PK-2 | 1.9 mi |
Lakota Plains Junior School 5500 Princeton Road, Liberty Township, OH 45011 | 7-8 | 1.9 mi |
Lakota West High School 8940 Union Centre Blvd, West Chester, OH 45069 | 9-12 | 3.8 mi |
Disclaimer:
School attendance boundaries provided by ATTOM Data Solutions and are for reference only. Contact the school directly to verify enrollment eligibility.
Price & Sales History for 4502 Longwood Ct
Date
Details
Price
Change
Source
8/20/2026
Sold
$615,000
-15.75%
MLS
7/17/2026
Listed
$730,000
—
MLS
Disclaimer: Historical sales information is derived from public records provided by the county offices. Information is not guaranteed and should be independently verified.
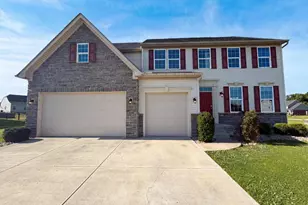
4502 Longwood Court, Liberty Township, OH 45011 (MLS# 1886479) is a Single Family property that was sold at $615,000 on August 20, 2026. This property was listed by Brian Jackson from our Hyde Park Regional Office.Want to learn more about 4502 Longwood Court? Do you have questions about finding other Single Family real estate for sale in Liberty Township? You can browse all Liberty Township real estate or contact a Coldwell Banker agent to request more information.