
This is a carousel with tiles that activate property listing cards. Use the previous and next buttons to navigate.
1/1
$517,800
This is a carousel with tiles that activate property listing cards. Use the previous and next buttons to navigate.
1/1
Property Description
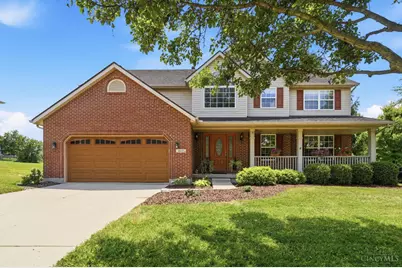
Welcome to this beautifully maintained, one-owner home in Liberty Township! This 4-bedroom, 2.5-bath home with over 3,400 finished square feet features an updated kitchen, renovated primary bath, hardwood floors, and the convenience of second-floor laundry. The spacious primary suite offers a welcoming retreat with a sitting area, perfect for relaxing after a long day. The finished basement provides additional living space and abundant storage. Enjoy your morning coffee on the inviting covered front porch or entertain family and friends on the large back deck overlooking the generous backyard. Pride of ownership shines throughout this move-in-ready home, conveniently located near parks, shopping, dining, and everyday amenities. Don't miss this opportunity!
Full Property Details
Full Property Details for 4633 Moselle Dr
General
- Sold For: $517,800
- HOA FEE: $14/month
- HOA FEE FREQ.: Annually
- Status: Closed
- Type: Single Family
- Source: Cincinnati
- MLS ID: 1886015
- Added to Site: 126 day(s) ago
Interior
- Number of Rooms: 10
- Interior Features: Multi-Panel Doors, Natural Woodwork
- Fireplace: Yes
- Number of Fireplaces: 1
- Fireplace(s): Brick, Gas
- Appliances: Dishwasher, Garbage Disposal, Microwave, Oven/Range, Refrigerator
Rooms
Bathrooms
- Total Bathrooms: 3
- Full Bathrooms: 2
- Half Bathrooms: 1
- Primary Bathroom: Shower, Double Vanity, Jetted Tub, Window Treatment
- Bathroom 1: Full, Level 2
- Bathroom 2: Full, Level 2
- Bathroom 3: Partial, Level 1
Bedrooms
- Total Bedrooms: 4
- Primary Bedroom: Adjoining Bathroom, Vaulted Ceiling, Walk-In Closet, Dressing Area, Wall-to-Wall Carpet, Window Treatment, 19 x 16, Level 2, 304 Sq. Ft.
- Bedroom 2: 12 x 10, Level 2, 120 Sq. Ft.
- Bedroom 3: 12 x 10, Level 2, 120 Sq. Ft.
- Bedroom 4: 12 x 11, Level 2, 132 Sq. Ft.
Other Rooms
- Foyer/Entry: Closet, Wood Floor, Level 1, 120 Sq. Ft.
- Living Room: Wall-to-Wall Carpet, Window Treatment, 15 x 13, Level 1, 195 Sq. Ft.
- Family Room: Walk-Out, Wall-to-Wall Carpet, Fireplace, Window Treatment, 19 x 15, Level 1, 285 Sq. Ft.
- Kitchen: Pantry, Counter Bar, Eat-In, Window Treatment, Wood Floor, Marble/Granite/Slate, 20 x 11, 20x11, 220 Sq. Ft.
- Dining Room: Chair Rail, Chandelier, Window Treatment, Wood Floor, 12 x 12, Level 1, 144 Sq. Ft.
- Rec Room: 26 x 24, Lower
- Laundry: 8 x 6, Level 2, 48 Sq. Ft.
Additional Information
- Other Features: 220 Volts, Cable, Ceiling Fan, Recessed Lights, Smoke Alarm
Exterior
- Exterior Features: Deck, Porch
Parking
- Garage: Yes
- Attached garage: Yes
- Garage Spaces: 2
- Parking: On-Street Parking, Driveway
- Garage Description: Front, Garage Attached
Location
- Area: Liberty Twp.
- County: Butler
- Township: Liberty Twp
- Suburb: Liberty Twp.
- Driving Directions: 747 to Willow Ridge, L on Willw Brooke Dr, R on Imperial, R on Cedar Hill, L on Beech Knoll, Road on Whippoorwill, L on Moselle
School Information
- School District: Lakota Local SD
- High School District: Lakota Local SD
Community
- Association: Yes
- Home Owners Assn.: True
- Assoc. Fees Include: AssociationDues
Heating & Cooling
- Central air: Yes
- Cooling Type: Central Air Conditioning
- Heating Type: Gas
- Heating Fuel: Natural
- Water Heater: Gas
Utilities
- Sewer: Public Sewer
- Water: Public
Structural Information
- Architectural Style: Two Story Traditional
- Exterior Const.: Brick, Vinyl Siding
- Basement: Yes
- Basement Desc.: Full, Partially Finished, Wall-to-Wall Carpet
- Foundation: Poured
- Roof: Shingle
- Windows: Vinyl
- Stories/Levels: Two
- Square Feet: 2,816
- Year Built: 1996
Lot Features
- Lot Size (Acres): 0.489
- Frontage: City Street
- Zoning: Residential
- Lot Description: Less than .5 Acre
Financial Considerations
- Sub Lease Exp.: 1800-01-01T00:00:00-05:00
- Association Fee: $170
- Assoc Fee Freq.: Annually
- Semi-Annual Taxes: $2820
Disclosures and Reports
- APN: D2020193000015
- Property ID: D2020193000015
Get Pre-Approved Today
Schools
Schools serving 4633 Moselle Dr
School District:Lakota Local School District, West Chester, OH
| Name | Grades | Distance |
|---|---|---|
Heritage Elementary School, Liberty Twp, OH 5052 Hamilton Mason Rd, Liberty Twp, OH 45011 | PK-2 | 1.5 mi |
Cherokee Elementary School 5345 Kyles Station Rd, Liberty Twp, OH 45011 | 3-6 | 2.1 mi |
Lakota Plains Junior School 5500 Princeton Road, Liberty Township, OH 45011 | 7-8 | 1.5 mi |
Lakota West High School 8940 Union Centre Blvd, West Chester, OH 45069 | 9-12 | 4.8 mi |
Disclaimer:
School attendance boundaries provided by ATTOM Data Solutions and are for reference only. Contact the school directly to verify enrollment eligibility.
Price & Sales History for 4633 Moselle Dr
Date
Details
Price
Change
Source
9/04/2026
Sold
$517,800
-0.23%
MLS
8/17/2026
Price Reduced
$519,000
-2.99%
MLS
7/30/2026
Price Reduced
$535,000
-2.55%
MLS
7/14/2026
Listed
$549,000
—
MLS
Disclaimer: Historical sales information is derived from public records provided by the county offices. Information is not guaranteed and should be independently verified.
4633 Moselle Drive, Liberty Township, OH 45011 (MLS# 1886015) is a Single Family property that was sold at $517,800 on September 04, 2026. This property was listed by Mike Weghorst from our Union Centre Regional Office Office.Want to learn more about 4633 Moselle Drive? Do you have questions about finding other Single Family real estate for sale in Liberty Township? You can browse all Liberty Township real estate or contact a Coldwell Banker agent to request more information.

