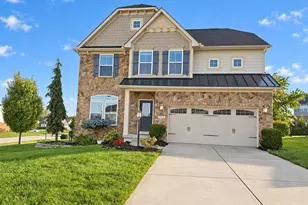
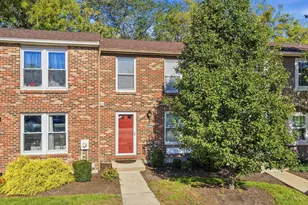
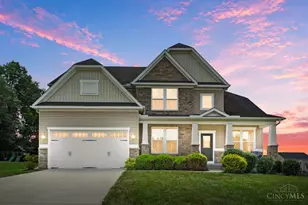
Full Property Details for 5598 Kingham Way
General
- Sold For: $630,000
- HOA FEE: $14/month
- HOA FEE FREQ.: Annually
- Status: Closed
- Type: Single Family
- Source: Cincinnati
- MLS ID: 1874186
- Added to Site: 188 day(s) ago
Interior
- Number of Rooms: 11
- Rooms/Areas: Game Room
- Interior Features: High Ceiling (9 Feet or More), Crown Molding, Multi-Panel Doors, Vaulted Ceiling
- Fireplace: Yes
- Number of Fireplaces: 1
- Fireplace(s): Gas
- Appliances: Double Oven, Dryer, Garbage Disposal, Gas Cooktop, Microwave, Refrigerator, Washer
Rooms
- Total Bathrooms: 4
- Full Bathrooms: 3
- Half Bathrooms: 1
- Primary Bathroom: Shower, Tile Floor, Double Vanity, Tub, Marb/Gran/Slate
- Bathroom 1: Full, Level 2
- Bathroom 2: Full, Level 2
- Bathroom 3: Partial, Level 1
- Bathroom 4: Full, Lower
- Total Bedrooms: 4
- Primary Bedroom: Adjoining Bathroom, Vaulted Ceiling, Walk-In Closet, Wall-to-Wall Carpet, 15 x 17, Level 2, 255 Sq. Ft.
- Bedroom 2: 12 x 13, Level 2, 156 Sq. Ft.
- Bedroom 3: 12 x 14, Level 2, 168 Sq. Ft.
- Bedroom 4: 11 x 14, Level 2, 154 Sq. Ft.
- Foyer/Entry: Wood Floor, Level 1, 72 Sq. Ft.
- Kitchen: Butler's Pantry, Eat-In, Gourmet, Island, Wood Cabinets, Wood Floor, Marble/Granite/Slate, 15 x 13, 15x13, 195 Sq. Ft.
- Dining Room: Chandelier, Wood Floor, Formal, 10 x 14, Level 1, 140 Sq. Ft.
- Breakfast Room: 9 x 15, Level 1, 135 Sq. Ft.
- Rec Room: 30 x 19, Lower
- Laundry: 6 x 9, Level 2, 54 Sq. Ft.
Additional Information
- Other Features: 220 Volts, Ceiling Fan, Home Warranty, Recessed Lights, Smoke Alarm
Exterior
- Exterior Features: Covered Deck/Patio, Cul de sac
Parking
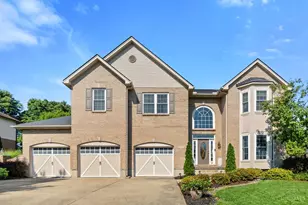
- Garage: Yes
- Garage Spaces: 3
- Parking: Driveway
- Garage Description: Built-In, Oversized, Side
Location
- Area: Liberty Twp.
- County: Butler
- Township: Liberty Twp
- Suburb: Liberty Twp.
- Driving Directions: I-75 N to SR 129 R Cincinnati Dayton Rd. L Yankee L Hankins L into Roden Park R Brunswick Ct. R Kingham.
School Information
- School District: Lakota Local SD
- High School District: Lakota Local SD
Community
- Association: Yes
- Home Owners Assn.: True
- Assoc. Name: Towne Properties
- Assoc. Fees Include: AssociationDues
- Mgmt. Company: Towne Properties
Heating & Cooling
- Central air: Yes
- Cooling Type: Central Air Conditioning
- Heating Type: Forced Air
- Heating Fuel: Natural
- Water Heater: Gas
Utilities
- Sewer: Public Sewer
- Water: Public
Structural Information
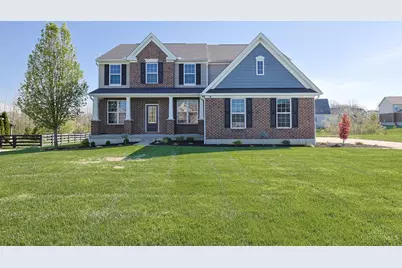
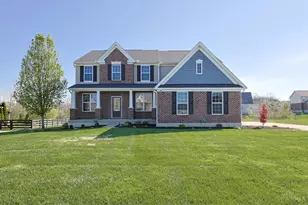
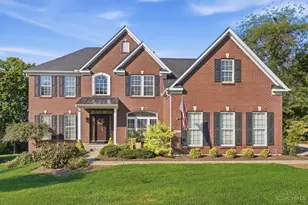
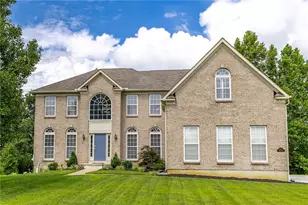
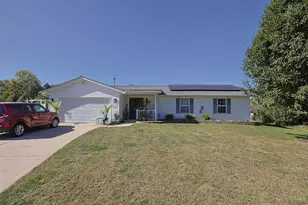
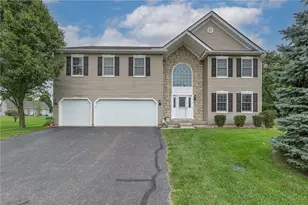
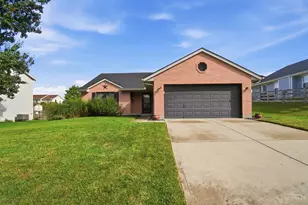
- Architectural Style: Two Story Traditional
- Exterior Const.: Brick, Stone, Fiber Cement
- Basement: Yes
- Basement Desc.: Full, Finished, Wall-to-Wall Carpet
- Foundation: Poured
- Roof: Shingle
- Windows: Vinyl
- Stories/Levels: Two
- Square Feet: 3,887
- Lower: 1,360 Sq. Ft.
- Year Built: 2017
Lot Features
- Property View: Lake/Pond
- Lot Size (Acres): 0.657
- Frontage: City Street, Paved Road
- Zoning: Residential
- Lot Description: .5 to .9 Acres
Financial Considerations
- Sub Lease Exp.: 1800-01-01T00:00:00-05:00
- Association Fee: $165
- Assoc Fee Freq.: Annually
- Semi-Annual Taxes: $3485
Disclosures and Reports
- APN: D2020303000098
- Property ID: D2020303000098
Listed by Sibcy Cline, Inc. (513) 777-8100, Lori Hall Pollard
Sold by Comey & Shepherd (513) 489-2100, Lynn Schwarber