
This is a carousel with tiles that activate property listing cards. Use the previous and next buttons to navigate.
1/1
$557,813
This is a carousel with tiles that activate property listing cards. Use the previous and next buttons to navigate.
1/1
Property Description
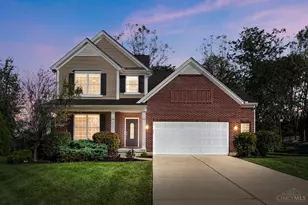
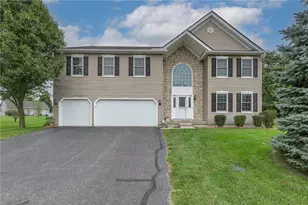
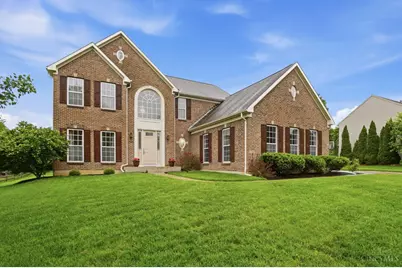
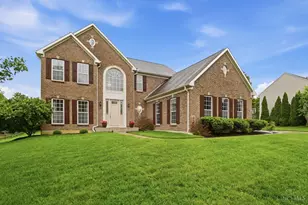
Spacious 4 bedroom, 2-story home located in the desirable Cedarbrook Subdivision. The welcoming foyer leads into a large kitchen featuring an island and an adjoining morning room, which offers a walkout to the patio and a private yard perfect for relaxing or entertaining guests. The family room, complete with a cozy fireplace, flows seamlessly into the kitchen, creating an open and inviting space. This excellent floor plan is ideal for gatherings, boasting both a formal dining room and a living room for more traditional entertaining.The primary suite includes an attached full bath, while three additional bedrooms provide ample space for family or guests. The home also features an unfinished basement, offering plenty of storage or future expansion potential, and a spacious 3-car side entry garage. Situated on just under a 1/2 acre lot, the outdoor space is perfect for entertaining, gardening, or simply enjoying the outdoors.
Full Property Details
Full Property Details for 5766 Cedarview Ct
General
- Sold For: $557,813
- HOA FEE: $33/month
- HOA FEE FREQ.: Annually
- Status: Closed
- Type: Single Family
- Source: Cincinnati
- MLS ID: 1871888
- Added to Site: 65 day(s) ago
Interior
- Number of Rooms: 11
- Interior Features: Multi-Panel Doors
- Appliances: Dishwasher, Microwave, Oven/Range, Refrigerator
Rooms
Bathrooms
- Total Bathrooms: 3
- Full Bathrooms: 2
- Half Bathrooms: 1
- Primary Bathroom: Shower, Double Vanity, Tub
- Bathroom 1: Full, Level 2
- Bathroom 2: Full, Level 2
- Bathroom 3: Partial, Level 1
Bedrooms
- Total Bedrooms: 4
- Primary Bedroom: Adjoining Bathroom, Walk-In Closet, Wall-to-Wall Carpet, 18 x 13, Level 2, 234 Sq. Ft.
- Bedroom 2: 14 x 12, Level 2, 168 Sq. Ft.
- Bedroom 3: 13 x 11, Level 2, 143 Sq. Ft.
- Bedroom 4: 11 x 10, Level 2, 110 Sq. Ft.
Other Rooms
- Foyer/Entry: Open Foyer, Level 1, 210 Sq. Ft.
- Living Room: Wall-to-Wall Carpet, 15 x 12, Level 1, 180 Sq. Ft.
- Family Room: Wall-to-Wall Carpet, Fireplace, 19 x 13, Level 1, 247 Sq. Ft.
- Kitchen: Pantry, Eat-In, Walk-Out, Island, Wood Cabinets, 18 x 12, 18x12, 216 Sq. Ft.
- Dining Room: Chandelier, 13 x 11, Level 1, 143 Sq. Ft.
- Breakfast Room: 17 x 9, Level 1, 153 Sq. Ft.
- Laundry: 21 x 15, Level 1, 315 Sq. Ft.
Exterior
- Exterior Features: Cul de sac, Patio
Parking
- Garage: Yes
- Attached garage: Yes
- Garage Spaces: 3
- Parking: On-Street Parking, Driveway
- Garage Description: Side, Garage Attached
Location
- Area: Liberty Twp.
- County: Butler
- Township: Liberty Twp
- Suburb: Liberty Twp.
- Subdivision: Cedarbrook
- Driving Directions: N Cincinnati Dayton, Left Cedarcrest, Left Cedarview
School Information
- School District: Lakota Local SD
- High School District: Lakota Local SD
Community
- Association: Yes
- Home Owners Assn.: True
- Assoc. Name: Stonegate Management
- Assoc. Fees Include: AssociationDues, Pool, ProfessionalMgt
- Mgmt. Company: Stonegate Management
Heating & Cooling
- Central air: Yes
- Cooling Type: Central Air Conditioning
- Heating Type: Forced Air, Gas
- Heating Fuel: Natural
- Water Heater: Gas
Utilities
- Sewer: Public Sewer
- Water: Public
Structural Information
- Architectural Style: Two Story Transitional
- Exterior Const.: Brick, Vinyl Siding
- Basement: Yes
- Basement Desc.: Full, Concrete Floor, Unfinished
- Foundation: Poured
- Roof: Shingle
- Windows: Vinyl
- Stories/Levels: Two
- Square Feet: 2,689
- Lower: 487 Sq. Ft.
- Year Built: 2003
Lot Features
- Lot Size (Acres): 0.459
- Zoning: Residential
- Lot Description: Less than .5 Acre
Financial Considerations
- Sub Lease Exp.: 1800-01-01T00:00:00-05:00
- Association Fee: $400
- Assoc Fee Freq.: Annually
- Semi-Annual Taxes: $3287
Disclosures and Reports
- APN: D2020253000017
- Property ID: D2020253000017
Get Pre-Approved Today
Schools
Schools serving 5766 Cedarview Ct
School District:Lakota Local School District, West Chester, OH
| Name | Grades | Distance |
|---|---|---|
Independence Elementary School, Liberty Township, OH 7480 Princeton Rd, Liberty Township, OH 45044 | 3-6 | 0.9 mi |
Wyandot Early Childhood School 7667 Summerlin Blvd, Liberty, OH 45044 | PK-2 | 1.3 mi |
Liberty Junior School 7055 Dutchland Blvd, Liberty Township, OH 45044 | 7-8 | 2.1 mi |
Lakota East High School 6840 Lakota Ln, Liberty Township, OH 45044 | 9-12 | 1.9 mi |
Disclaimer:
School attendance boundaries provided by ATTOM Data Solutions and are for reference only. Contact the school directly to verify enrollment eligibility.
Price & Sales History for 5766 Cedarview Ct
Date
Details
Price
Change
Source
6/30/2026
Sold
$557,813
-2.99%
MLS
5/11/2026
Listed
$575,000
—
MLS
Disclaimer: Historical sales information is derived from public records provided by the county offices. Information is not guaranteed and should be independently verified.
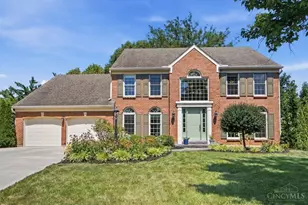
5766 Cedarview Court, Liberty Township, OH 45044 (MLS# 1871888) is a Single Family property that was sold at $557,813 on June 30, 2026. This property was listed by Hewald and Riley Team from our Central Regional Office.Want to learn more about 5766 Cedarview Court? Do you have questions about finding other Single Family real estate for sale in Liberty Township? You can browse all Liberty Township real estate or contact a Coldwell Banker agent to request more information.