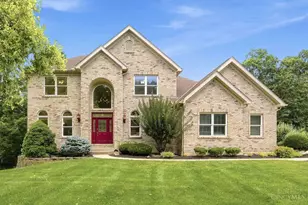
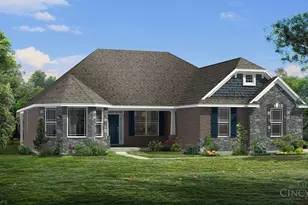
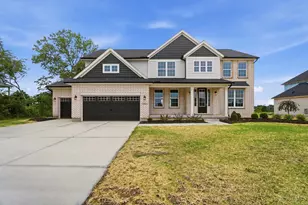
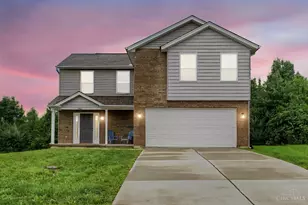
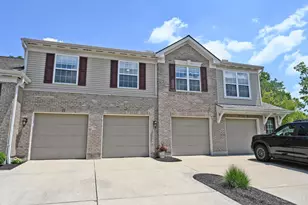
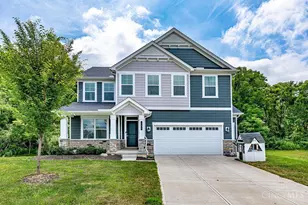
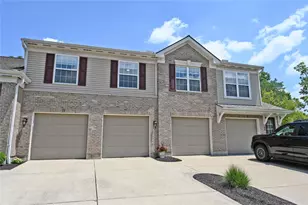
Full Property Details for 5829 Laurel Run Dr
General
- Sold For: $840,000
- HOA FEE: $33/month
- HOA FEE FREQ.: Annually
- Status: Closed
- Type: Single Family
- Source: Cincinnati
- MLS ID: 1887881
- Added to Site: 63 day(s) ago
Interior
- Number of Rooms: 12
- Rooms/Areas: Bonus Room, Exercise Room
- Interior Features: High Ceiling (9 Feet or More), Beam Ceiling
- Appliances: Dishwasher, Microwave, Oven/Range, Refrigerator, Wine Cooler
Rooms
- Total Bathrooms: 5
- Full Bathrooms: 4
- Half Bathrooms: 1
- Primary Bathroom: Shower, Tile Floor, Double Vanity
- Bathroom 1: Full, Level 2
- Bathroom 2: Full, Level 2
- Bathroom 3: Full, Level 2
- Bathroom 4: Full, Lower
- Total Bedrooms: 5
- Primary Bedroom: Adjoining Bathroom, Vaulted Ceiling, Walk-In Closet, Wall-to-Wall Carpet, 21 x 16, Level 2, 336 Sq. Ft.
- Bedroom 2: 16 x 11, Level 2, 176 Sq. Ft.
- Bedroom 3: 12 x 12, Level 2, 144 Sq. Ft.
- Bedroom 4: 12 x 12, Level 2, 144 Sq. Ft.
- Bedroom 5: 10 x 15, Lower, 150 Sq. Ft.
- Foyer/Entry: Wood Floor, Level 1, 156 Sq. Ft.
- Family Room: Fireplace, Wood Floor, 16 x 20, Level 1, 320 Sq. Ft.
- Kitchen: Butler's Pantry, Pantry, Quartz Counters, Island, Wood Floor, 11 x 19, 11x19, 209 Sq. Ft.
- Dining Room: Wood Floor, 11 x 15, Level 1, 165 Sq. Ft.
- Breakfast Room: 10 x 23, Level 1, 230 Sq. Ft.
- Office/Den/Study: 11 x 14, Level 1, 154 Sq. Ft.
- Office: Wood Floor
- Rec Room: 36 x 26, Lower
- Laundry: 12 x 5, Level 2, 60 Sq. Ft.
Exterior
- Exterior Features: Covered Deck/Patio, Cul de sac, Deck, Hot Tub
Parking
- Garage: Yes
- Garage Spaces: 3
- Parking: Driveway
- Garage Description: Built-In, Oversized, Front
Location
- Area: Liberty Twp.
- County: Butler
- Suburb: Liberty Twp.
- Driving Directions: Cin Day Rd to W on Milikin, Turnbridge community on the Right
School Information
- School District: Lakota Local SD
- High School District: Lakota Local SD
Community
- Association: Yes
- Home Owners Assn.: True
- Assoc. Fees Include: AssociationDues, LandscapingCommunity, ProfessionalMgt
Heating & Cooling
- Central air: Yes
- Cooling Type: Central Air Conditioning
- Heating Type: Gas
- Heating Fuel: Natural
- Water Heater: Gas
Utilities
- Sewer: Public Sewer
- Water: Public
Structural Information
- Architectural Style: Three Story Traditional
- Exterior Const.: Brick
- Basement: Yes
- Basement Desc.: Full, Finished, Vinyl Floor
- Foundation: Poured
- Roof: Shingle
- Windows: Double Pane
- Stories/Levels: Three
- Square Feet: 3,706
- Lower: 458 Sq. Ft.
- Year Built: 2021
Lot Features
- Zoning: Residential
- Fencing (Description): Metal
Financial Considerations
- Sub Lease Exp.: 1800-01-01T00:00:00-05:00
- Association Fee: $400
- Assoc Fee Freq.: Annually
- Semi-Annual Taxes: $4686
Disclosures and Reports
- APN: D2020324000009
- Property ID: D2020324000009
Listed by RE/MAX Preferred Group (513) 874-8373, Dana Posey
Sold by Sibcy Cline, Inc. (513) 777-8100, Tiffany Allen-Zeuch