This is a carousel with tiles that activate property listing cards. Use the previous and next buttons to navigate.
1/1
$815,000
This is a carousel with tiles that activate property listing cards. Use the previous and next buttons to navigate.
1/1
Property Description
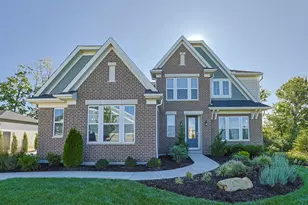
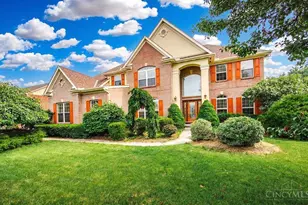
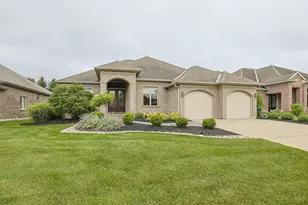
Custom-built Robert Lucke ranch in the maintenance-free section of Four Bridges Golf & Country Club, offering exceptional craftsmanship, thoughtful details, and beautiful golf-course views. Rich woodwork, built-ins, and wood flooring showcase the quality and character of this impeccably maintained home. Featuring 2,561 SF above grade plus 1,537 SF in the finished lower level, this 3-bedroom, 3-full-bath home offers generous living space, abundant storage, and a 2-car garage. Enjoy peaceful golf-course views from the screened porch and beautifully landscaped cul-de-sac setting. The finished lower level provides additional living and entertaining space. Updates include a 2023 roof with upgraded Landmark PRO Class 3 impact-rated shingles, 2021 Trane AC with smart thermostat, 2025 A.O. Smith ProLine commercial water heater, water softener, reverse osmosis system, and professionally finished garage floor. Ideally located near Whole Foods, Liberty Center, Costco, and Voice of America Park.
Full Property Details
Full Property Details for 8234 Cardnia Ct
General
- Sold For: $815,000
- HOA FEE: $250/month
- Status: Closed
- Type: Single Family
- Source: Cincinnati
- MLS ID: 1890544
- Added to Site: 50 day(s) ago
Interior
- Number of Rooms: 10
- Interior Features: High Ceiling (9 Feet or More), Crown Molding, French Doors, Multi-Panel Doors
- Fireplace: Yes
- Number of Fireplaces: 1
- Fireplace(s): Marble, Gas
- Appliances: Dishwasher, Microwave, Oven/Range, Refrigerator
Rooms
Bathrooms
- Total Bathrooms: 4
- Full Bathrooms: 3
- Half Bathrooms: 1
- Primary Bathroom: Built-In Shower Seat, Shower, Tile Floor, Double Vanity
- Bathroom 1: Full, Level 1
- Bathroom 2: Full, Level 1
- Bathroom 3: Full, Lower
- Bathroom 4: Partial, Level 1
Bedrooms
- Total Bedrooms: 3
- Primary Bedroom: Adjoining Bathroom, Walk-In Closet, Wall-to-Wall Carpet, 21 x 17, Level 1, 357 Sq. Ft.
- Bedroom 2: 15 x 11, Level 1, 165 Sq. Ft.
- Bedroom 3: 12 x 11, Lower, 132 Sq. Ft.
Other Rooms
- Foyer/Entry: Closet, Open Foyer, Double Doors, Wood Floor, Level 1, 88 Sq. Ft.
- Living Room: Walk-Out, Wet Bar, Fireplace, Wood Floor, 22 x 15, Level 1, 330 Sq. Ft.
- Family Room: Wall-to-Wall Carpet, Other, 26 x 20, Lower, 520 Sq. Ft.
- Kitchen: Pantry, Counter Bar, Eat-In, Walk-Out, Gourmet, Island, Wood Cabinets, Wood Floor, Marble/Granite/Slate, 17 x 12, 17x12, 204 Sq. Ft.
- Dining Room: Chair Rail, Chandelier, Window Treatment, WW Carpet, 15 x 11, Level 1, 165 Sq. Ft.
- Breakfast Room: 12 x 7, Level 1, 84 Sq. Ft.
- Office/Den/Study: 17 x 8, Level 1, 136 Sq. Ft.
- Office: Wall-to-Wall Carpet, French Doors, Window Treatment
- Laundry: 11 x 8, Level 1, 88 Sq. Ft.
Additional Information
- Other Features: Recessed Lights
Exterior
- Exterior Features: Cul de sac, Enclosed Porch, Patio, Sprinklers
Parking
- Garage: Yes
- Attached garage: Yes
- Garage Spaces: 2
- Parking: On-Street Parking, Driveway
- Garage Description: Front, Garage Attached
Location
- Area: Liberty Twp.
- County: Butler
- Township: Liberty Twp
- Suburb: Liberty Twp.
- Driving Directions: Butler-Warren Rd. L on Sweetbriar, Right Cardnia
School Information
- School District: Lakota Local SD
- High School District: Lakota Local SD
Community
- Association: Yes
- Home Owners Assn.: True
- Assoc. Name: Stonegate
- Assoc. Fees Include: SnowRemoval, Trash, AssociationDues, LandscapingUnit, ProfessionalMgt
- Mgmt. Company: Stonegate
Heating & Cooling
- Central air: Yes
- Cooling Type: Central Air Conditioning
- Heating Type: Forced Air, Gas
- Heating Fuel: Natural
- Water Heater: Gas
Utilities
- Sewer: Public Sewer
- Water: Public
Structural Information
- Architectural Style: One Story Transitional
- Exterior Const.: Brick, Stone
- Basement: Yes
- Basement Desc.: Full, Partially Finished
- Foundation: Poured
- Roof: Shingle
- Windows: Vinyl/Alum Clad, Insulated
- Stories/Levels: One
- Square Feet: 4,098
- Lower: 1,537 Sq. Ft.
- Year Built: 2003
Lot Features
- Property View: Golf Course
- Lot Size (Acres): 0.2249
- Zoning: Residential
- Lot Description: Less than .5 Acre
Financial Considerations
- Sub Lease Exp.: 1800-01-01T00:00:00-05:00
- Association Fee: $250
- Assoc Fee Freq.: Monthly
- Semi-Annual Taxes: $3053
Disclosures and Reports
- APN: D2020-208-000-068
- Property ID: D2020-208-000-068
Get Pre-Approved Today
Schools
Schools serving 8234 Cardnia Ct
School District:Lakota Local School District, West Chester, OH
| Name | Grades | Distance |
|---|---|---|
Independence Elementary School, Liberty Township, OH 7480 Princeton Rd, Liberty Township, OH 45044 | 3-6 | 1.9 mi |
Wyandot Early Childhood School 7667 Summerlin Blvd, Liberty, OH 45044 | PK-2 | 3.3 mi |
Hopewell Junior School 8200 Cox Rd, West Chester, OH 45069 | 7-8 | 2.2 mi |
Lakota East High School 6840 Lakota Ln, Liberty Township, OH 45044 | 9-12 | 1.2 mi |
Disclaimer:
School attendance boundaries provided by ATTOM Data Solutions and are for reference only. Contact the school directly to verify enrollment eligibility.
Price & Sales History for 8234 Cardnia Ct
Date
Details
Price
Change
Source
8/28/2026
Sold
$815,000
1.88%
MLS
8/15/2026
Listed
$800,000
—
MLS
Disclaimer: Historical sales information is derived from public records provided by the county offices. Information is not guaranteed and should be independently verified.
8234 Cardnia Court, Liberty Township, OH 45044 (MLS# 1890544) is a Single Family property that was sold at $815,000 on August 28, 2026. This property was listed by Michelle Hudepohl Group from our Central Regional Office.Want to learn more about 8234 Cardnia Court? Do you have questions about finding other Single Family real estate for sale in Liberty Township? You can browse all Liberty Township real estate or contact a Coldwell Banker agent to request more information.