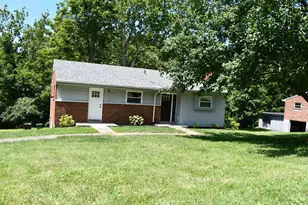
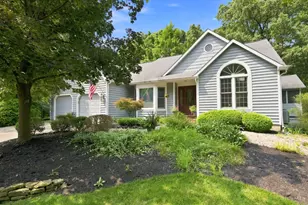
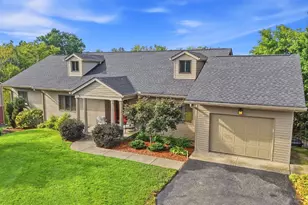
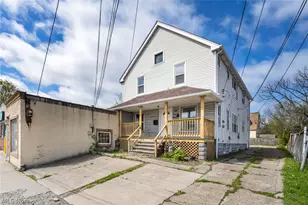
This is a carousel with tiles that activate property listing cards. Use the previous and next buttons to navigate.
1/1
$214,400
This is a carousel with tiles that activate property listing cards. Use the previous and next buttons to navigate.
1/1
Property Description
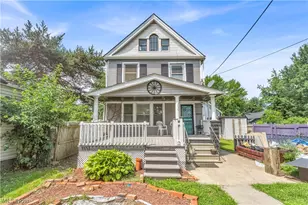
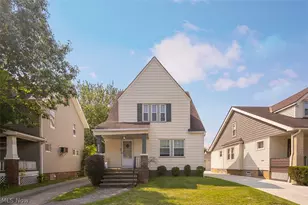
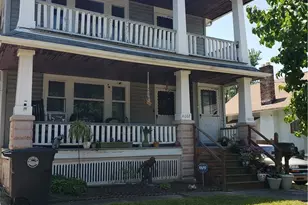
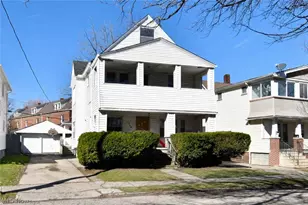
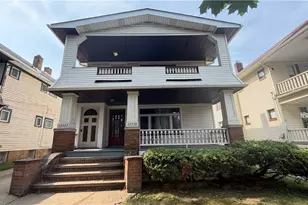
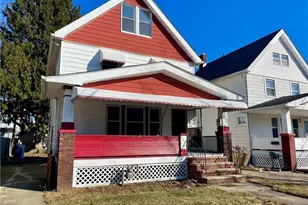
Welcome to 11824 Geraldine Avenue*A Completely Renovated Duplex with Extensive Custom Updates Throughout*Starting with the Exterior, this Property Features a New Garage Door and New Exteriors Doors on the Dwelling As Well*Inside, Both Units Showcase all New Durable Vinyl Plank Flooring in the Living Rooms, Dining Areas and Bedrooms*New Tile Floors have been Installed in the Kitchen and Bathrooms*The Spacious Updated Kitchens are Fully Updated with Brand New Cabinetry , Counter Tops with Modern Hardware and Built In Microwaves Creating a Clean and Functional Design*New Electrical Throughout Including Recessed Lighting in Every Room and all Closets and Hallways, and Brand New Ceiling Fans and Fixtures*Both Floors Feature Fully Remodeled and Ventilated Bathrooms with Tile Floors, Backsplashes, Double Vanities, Large Mirrors, New Sinks and Toilets*Living Room Areas Feature a Stunning Focal Point with a Tiled Chimney with a Marble Style Finish Accented by Recessed Lighting*Each Interior Door has been Replaced*Mechanical Updates Include Separate Utilities, Individual Natural Gas Furnaces and Water Tanks*The Basement has been Professionally Cleaned and Painted Offering a Neat Utility and Storage Space*The Attic Area is Floored and has Ample Room for Storage*Additionally, the Second Floor Features an Enclosed Porch with Windows Providing Additional Usable Recreation Space*Interior Walls were Selectively Removed during Renovation to Create an Open and Spacious Layout Enhancing Flow and Functionality*11824 Geraldine Ave is a True Turnkey Investment Duplex that is Fully Remodeled and Move In Ready for Both Owner Occupants and Investors Alike*
Full Property Details
Full Property Details for 11824 Geraldine Ave
General
- Sold For: $214,400
- Taxes: $3,127 (2024)
- Status: Closed
- Type: Duplex
- Source: 505
- MLS ID: 5181842
- Added to Site: 155 day(s) ago
Interior
- Number of Rooms: 10
- Interior Features: Ceiling Fan(s), Double Vanity, Eat-in Kitchen, Laminate Counters, Open Floorplan, Pantry, Recessed Lighting, Storage, Walk-In Closet(s)
- Appliances: Microwave
Rooms
Bathrooms
- Total Bathrooms: 2
- Full Bathrooms: 2
Bedrooms
- Total Bedrooms: 4
Other Rooms
- Laundry: Common Area, Washer Hookup, In Basement
Additional Information
- Security/Safety: Smoke Detector(s)
Exterior
- Exterior Features: Lighting, Other
Parking
- Garage: Yes
- Garage Spaces: 2
- Parking Features: Detached, Garage Faces Front, Garage, Lighted
Location
- County: Cuyahoga
- Township: Cleveland
- Subdivision: Aj Marvin's Re-Sub Sec #20
- Driving Directions: Just North of Lorain Avenue and off West 117th
- Direction Faces: South
School Information
- Elem School District: Cleveland Municipal - 1809
- Midd School District: Cleveland Municipal - 1809
- High School District: Cleveland Municipal - 1809
Heating & Cooling
- Cooling Type: None
- Heating Type: Forced Air, Gas
Utilities
- Sewer: Public Sewer
- Water: Public
Structural Information
- # Buildings: 1
- Construction: Aluminum Siding
- Basement: Yes
- Basement Desc.: Full
- Roof: Asphalt, Fiberglass
- Windows: Screens, Storm Window(s)
- Stories/Levels: 2
- Square Feet: 2,808
- Living Area: 2,808 Sq. Ft.
- Finished Above Grnd: 1,872 Sq. Ft.
- Finished Below Grnd: 936 Sq. Ft.
- Year Built: 1920
- Year Built Source: Public Records
Lot Features
- Property View: City
- Lot Size (Acres): 0.124
- Lot Size: .124
- Lot Size Source: Assessor
- Street Lights: Yes
- Sidewalks: Yes
- Lot Features: Back Yard, Front Yard, Landscaped
Financial Considerations
- Tax Amount: $3,127
- Tax Year: 2024
- Terms: Cash, Conventional
Disclosures and Reports
- Legal Description: BLK 20 MARVIN 0012 ALL
- Disclosures/Rstr.: Principal is Real Estate Licensed
- Property ID: 021-22-079
Listed by Century 21 Premiere Properties, Inc., Charles D Amato
Sold by Russell Real Estate Services, Mashume Akpo-Esambe

Get Pre-Approved Today
Schools
Schools serving 11824 Geraldine Ave
School District:Cleveland Municipal School District
| Name | Grades | Distance |
|---|---|---|
Wilbur Wright School 11005 Parkhurst Drive, Cleveland, OH 44111 | PK-8 | 0.4 mi |
The School Of One 3575 West 130th Street, Cleveland, OH 44111 | 9-12 | 0.6 mi |
Mary Church Terrell School 3595 Bosworth Road, Cleveland, OH 44111 | PK-8 | 0.7 mi |
John Marshall School of Information Technology 3952 West 140th Street, Cleveland, OH 44111 | 9-12 | 1.6 mi |
John Marshall School of Business and Civic Leadership 3952 West 140th Street, Cleveland, OH 44111 | 9-12 | 1.6 mi |
Bard Early College Cleveland 13501 Terminal Avenue, Cleveland, OH 44135 | 9-12 | 1.8 mi |
Rhodes Schools of Environmental Studies 5100 Biddulph Avenue, Cleveland, OH 44144 | 9-12 | 3.4 mi |
Almira 3375 West 99th Street, Cleveland, OH 44102 | PK-8 | 1 mi |
New Technology West 11801 Worthington Avenue, Cleveland, OH 44111 | 9-12 | 1 mi |
Disclaimer:
School attendance boundaries provided by ATTOM Data Solutions and are for reference only. Contact the school directly to verify enrollment eligibility.
Price & Sales History for 11824 Geraldine Ave
Date
Details
Price
Change
Source
5/15/2026
Sold
$214,400
-0.23%
MLS
4/20/2026
Price Increased
$214,900
3.37%
MLS
4/15/2026
Price Reduced
$207,900
-5.46%
MLS
3/22/2026
Price Reduced
$219,900
-4.35%
MLS
3/04/2026
Price Reduced
$229,900
-3.2%
MLS
2/01/2026
Listed
$237,500
—
MLS
Disclaimer: Historical sales information is derived from public records provided by the county offices. Information is not guaranteed and should be independently verified.
11824 Geraldine Avenue, Loveland, OH 44111 (MLS# 5181842) is a Duplex property that was sold at $214,400 on May 15, 2026. Want to learn more about 11824 Geraldine Avenue? Do you have questions about finding other Duplex real estate for sale in Loveland? You can browse all Loveland real estate or contact a Coldwell Banker agent to request more information.