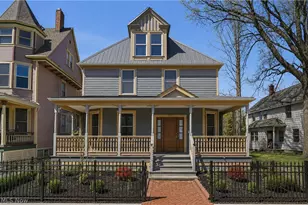
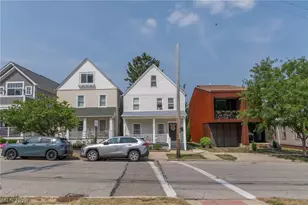
This is a carousel with tiles that activate property listing cards. Use the previous and next buttons to navigate.
1/24
$389,999
This is a carousel with tiles that activate property listing cards. Use the previous and next buttons to navigate.
1/24
Property Description
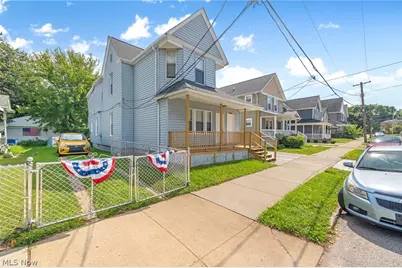
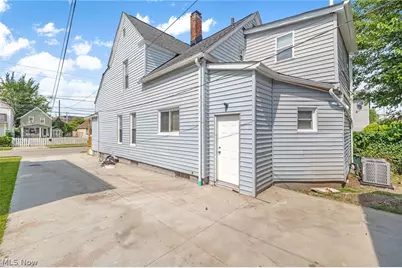
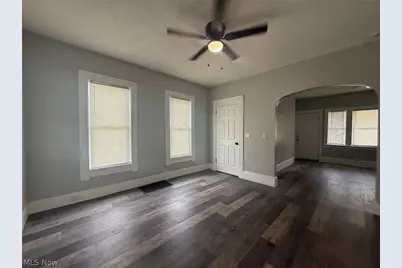
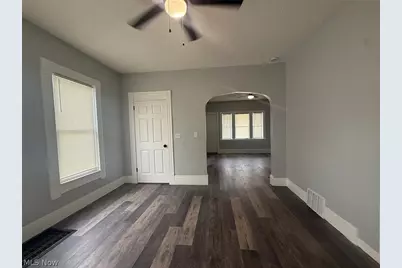
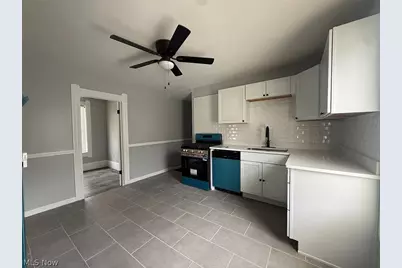
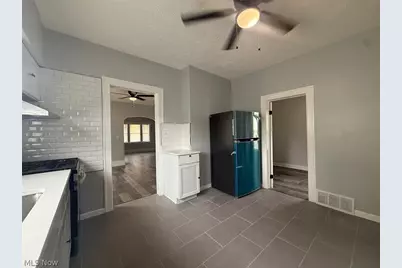
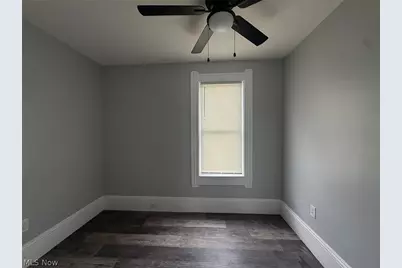
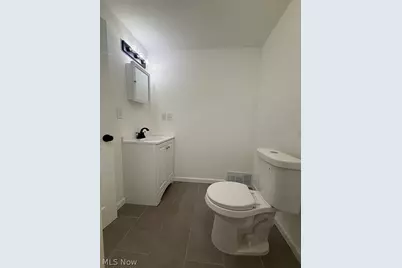
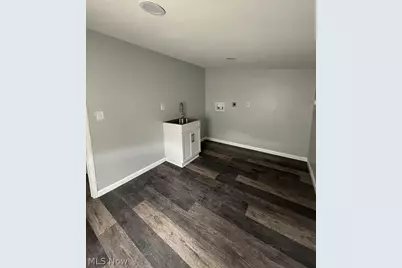
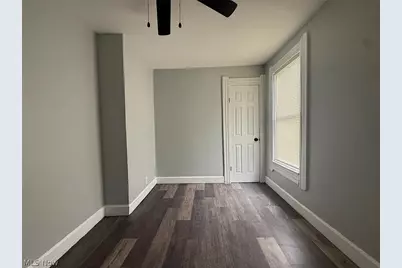
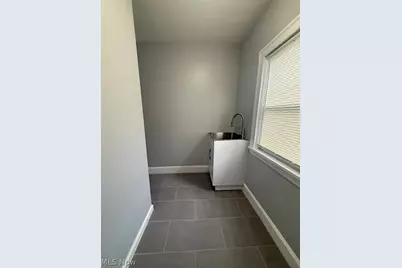
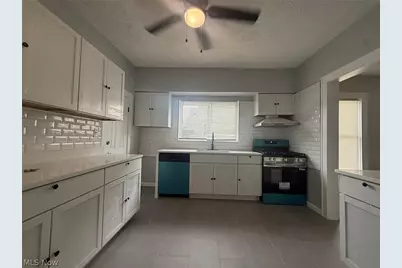
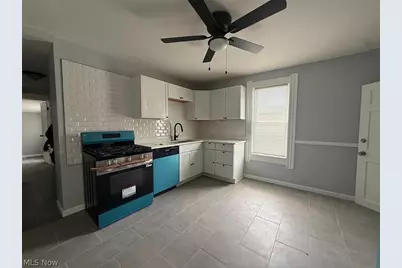
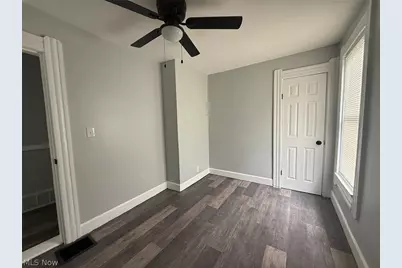
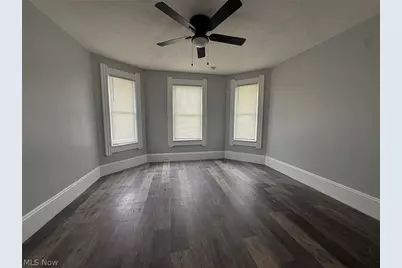
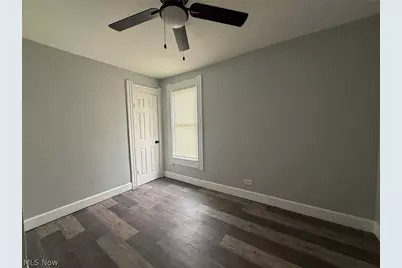
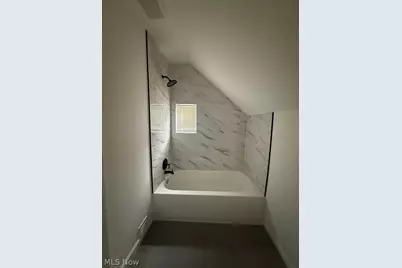
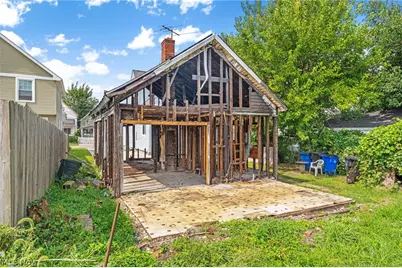
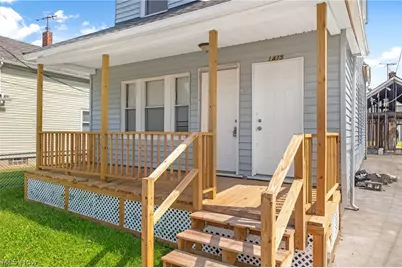
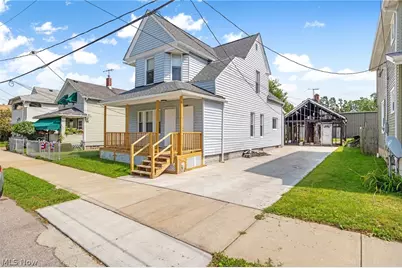
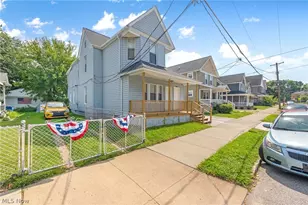
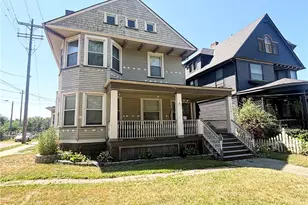
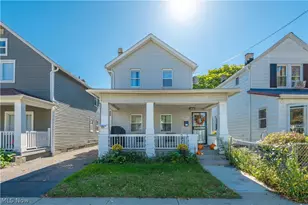
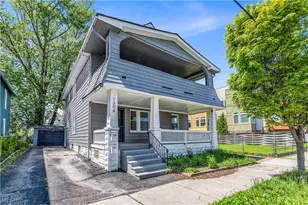
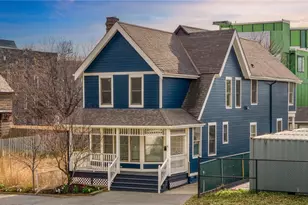
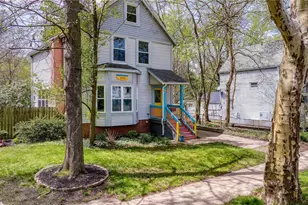
Welcome to this beautifully renovated duplex in the heart of Detroit Shoreway! Each unit of the duplex features a large kitchen, living room, dining room in each unit along with a laundry room which is rare and a nice amenity. Upstairs is 3 bedrooms, 1 bathroom and downstairs is 2 bedrooms, 1 bathroom - both with new Central Air! The exterior has painted vinyl siding, vinyl windows, a brand new roof and sheathing, gutters, fascia, soffit and more. The full concrete driveway was just poured too! Each unit has new paint, trim, LVP flooring throughout with upgraded lighting. Each kitchen has been fully restored with new tile floors, new cabinets, stainless steel appliances, quartz countertops and the bathrooms have been renovated to the same standard. The furnaces and hot water tanks are both Brand new as well! The electrical has been updated and same with the plumbing. Nothing has been skipped here. These could also be used as short or mid term rentals to bring in around $2,000/month per unit! The back single family (1437 W 50th) is undergoing a full renovation by the current owner as well. Come check out 1435 W 50th today!
Full Property Details
Full Property Details for 1435 W 50th St
General
- Price: $389,999
- Taxes: $3,382 (2025)
- Status: Active
- Type: Duplex
- Source: 505
- MLS ID: 5243887
- Updated: 10/14/2026
- Added to Site: 42 day(s) ago
Rooms
Bathrooms
- Total Bathrooms: 2
- Full Bathrooms: 2
Bedrooms
- Total Bedrooms: 5
Parking
- Parking Features: Driveway, Off Street, On Street
Location
- County: Cuyahoga
- Township: Cleveland
- Subdivision: Levi Martins
- Driving Directions: Turn left onto Detroit Ave. Turn right onto W 65th St. Follow signs to merge onto Interstate 90
School Information
- Elem School District: Cleveland Municipal - 1809
- Midd School District: Cleveland Municipal - 1809
- High School District: Cleveland Municipal - 1809
Heating & Cooling
- Central air: Yes
- Air Conditioning: Yes
- Cooling Type: Central Air
- Heating Type: Forced Air
Utilities
- Sewer: Public Sewer
- Water: Public
Structural Information
- # Buildings: 2
- Construction: Vinyl Siding
- Roof: Asphalt, Fiberglass
- Stories/Levels: 2
- Square Feet: 1,689
- Living Area: 1,689 Sq. Ft.
- Finished Above Grnd: 1,689 Sq. Ft.
- Year Built: 1910
- Year Built Source: Public Records
Lot Features
- Lot Size (Acres): 0.0579
- Lot Size: .0579
- Lot Size Source: Assessor
Financial Considerations
- Tax Amount: $3,382
- Tax Year: 2025
Disclosures and Reports
- Special Conditions: Standard
- Legal Description: 50 MARTIN 0024 WP
- Disclosures/Rstr.: Owner Is Listing Agent
- Property ID: 002-14-127
Listed by Key Realty, Joshua Janus
Get Pre-Approved Today
Schools
Schools serving 1435 W 50th St
School District:Cleveland Municipal School District
| Name | Grades | Distance |
|---|---|---|
Garrett Morgan School of Engineering & Innovation 4600 Detroit Avenue, Cleveland, OH 44102 | 9-12 | 0.1 mi |
Waverly Elementary School 1805 West 57th Street, Cleveland, OH 44102 | PK-8 | 0.3 mi |
Joseph M Gallagher School 4016 Woodbine Avenue, Cleveland, OH 44113 | PK-8 | 0.3 mi |
John Marshall School of Information Technology 3952 West 140th Street, Cleveland, OH 44111 | 9-12 | 4.5 mi |
Lincoln West School Of Global Studies 3202 West 30th Street, Cleveland, OH 44109 | 9-12 | 1.6 mi |
Davis Aerospace & Maritime High School 1440 Lakeside Avenue East, Cleveland, OH 44114 | 9-12 | 2.3 mi |
Jane Addams Business Careers High School 2373 East 30th Street, Cleveland, OH 44115 | 9-12 | 2.9 mi |
Orchard School 4200 Bailey Avenue, Cleveland, OH 44113 | PK-8 | 0.7 mi |
Paul L Dunbar Elementary School @ Kentucky 2159 West 29th Street, Cleveland, OH 44113 | PK-8 | 0.9 mi |
Disclaimer:
School attendance boundaries provided by ATTOM Data Solutions and are for reference only. Contact the school directly to verify enrollment eligibility.
Price & Sales History for 1435 W 50th St
Date
Details
Price
Change
Source
10/14/2026
Price Reduced
$389,999
-2.5%
MLS
9/10/2026
Listed
$400,000
247.83%
MLS
4/07/2026
Sold
$115,000
—
Public Record
Disclaimer: Historical sales information is derived from public records provided by the county offices. Information is not guaranteed and should be independently verified.
Tax History
Tax History for 1435 W 50th St
Year
Property Taxes
Change
Tax Assessment
Change
2025
$3,382
-17%
$61,250
—
2024
$4,095
-12%
$61,250
193%
2023
$4,680
191%
$20,900
—
2022
$1,611
1%
$20,900
—
2021
$1,596
10%
$20,900
27%
2020
$1,453
8%
$16,450
—
2019
$1,346
-52%
$16,450
-52%
2018
$2,806
682%
$34,410
164%
2017
$359
1%
$13,020
—
2016
$356
-43%
$13,020
-20%
2015
$626
63%
$16,280
22%
2014
$383
1%
$13,340
—
2013
$379
—
$13,340
—
Disclaimer: Historical tax information is derived from public records provided by the county offices. Information is not guaranteed and should be independently verified.
Estimate the Cost
Estimate the Cost for 1435 W 50th St
1435 W 50th Street, Loveland, OH 44102 (MLS# 5243887) is a Duplex property with 5 bedrooms and 2 full bathrooms. 1435 W 50th Street is currently listed for $389,999 and was received on September 10, 2026. Want to learn more about 1435 W 50th Street? Do you have questions about finding other Duplex real estate for sale in Loveland? You can browse all Loveland real estate or contact a Coldwell Banker agent to request more information.