This is a carousel with tiles that activate property listing cards. Use the previous and next buttons to navigate.
1/1
$789,000
This is a carousel with tiles that activate property listing cards. Use the previous and next buttons to navigate.
1/1
Property Description
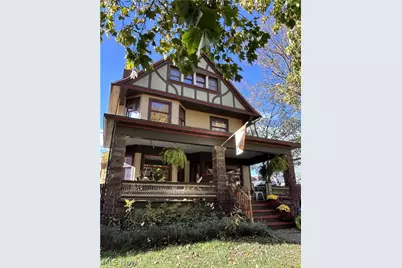
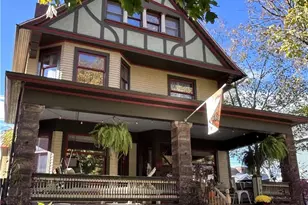
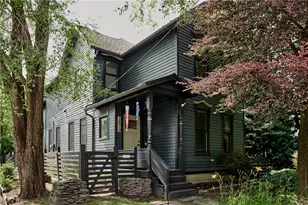
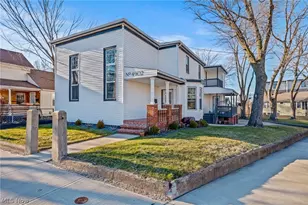
This beautifully restored 1898 Century Home, designed by architect Frederick Baird, blends historic craftsmanship with modern comfort just minutes from Lake Erie, Edgewater Park, Gordon Square and downtown. Located in vibrant Ohio City, the 3 story residence showcases original hardwood floors, detailed woodwork, oak crown molding, pocket doors, chandeliers, double staircase and an ornate tiled fireplace. A wood paneled vestibule opens to the front parlor with stained glass, while the formal dining room can be enclosed with pocket doors. A bright family room features three large windows (new glass in 2024) and a window seat overlooking the garden. The chef's kitchen, connected by a butler's pantry, offers dark wood cabinetry, quartz countertops, stainless steel appliances and a center island. A rebuilt back porch (2024) provides inviting outdoor dining and a sunny half bath completes the main level. The second floor includes 4 spacious bedrooms and a renovated full bath (2023) with double vanity and soaking tub. The third floor owner's suite offers room for a king bed and sitting area, plus a spa inspired ensuite (2024) with jacuzzi slipper tub, fireplace, double vanity, steam shower and a walk in closet with center island. The semi finished basement includes Nature Stone flooring, tall ceilings, flexible recreation space, laundry and storage. Outdoor living shines with a rebuilt composite front porch (2024) with porch swing, hand painted spiral banisters and a fully fenced double lot with areas for entertaining, gardening and play. Features include a stone tiled pergola, firepit, garden beds, fruit trees, raspberry bushes, a detached 2.5 car garage and a vibrant commissioned mural. Major updates include a new roof and gutters (2023), exterior paint (2025), furnace and central air (2022) and hot water tank (2024). This turnkey historic gem offers rare architectural detail, thoughtful updates and serene outdoor living in one of Cleveland's most walkable neighborhoods.
Full Property Details
Full Property Details for 1798 W 47th St
General
- Sold For: $789,000
- Taxes: $8,417 (2025)
- Status: Closed
- Type: Single Family
- Source: 505
- MLS ID: 5203386
- Added to Site: 124 day(s) ago
Interior
- Number of Rooms: 9
- Interior Features: Breakfast Bar, Bookcases, Bidet, Built-in Features, Ceiling Fan(s), Chandelier, Crown Molding, Double Vanity, Entrance Foyer, Eat-in Kitchen, His and Hers Closets, High Speed Internet, Kitchen Island, Multiple Closets, Pantry, Stone Counters, Recessed Lighting, See Remarks, Storage, Soaking Tub, Track Lighting
- Fireplace: Yes
- Number of Fireplaces: 1
- Fireplace(s): Bath, Dining Room, Electric, Ventless
- Appliances: Dryer, Dishwasher, Disposal, Microwave, Range, Refrigerator, Washer
Rooms
Bathrooms
- Total Bathrooms: 3
- Full Bathrooms: 2
- Half Bathrooms: 1
- Main Floor Baths: 1
Bedrooms
- Total Bedrooms: 5
Other Rooms
- Laundry: Washer Hookup, Electric Dryer Hookup, In Basement, Laundry Tub, Sink
Additional Information
- Security/Safety: Security System, Carbon Monoxide Detector(s), Smoke Detector(s)
Exterior
- Exterior Features: Garden, Lighting, Private Yard, Fire Pit
- Porch/Patio/Deck: Rear Porch, Covered, Deck, Front Porch, Patio
Parking
- Garage: Yes
- Garage Spaces: 2
- Parking Features: Driveway, Electric Vehicle Charging Station(s), Garage Faces Front, Garage, Garage Door Opener, Paved, Secured
Location
- County: Cuyahoga
- Township: Cleveland
- Subdivision: Baldwin
- Driving Directions: Between Franklin & Bridge
School Information
- Elem School District: Cleveland Municipal - 1809
- Midd School District: Cleveland Municipal - 1809
- High School District: Cleveland Municipal - 1809
Heating & Cooling
- Central air: Yes
- Air Conditioning: Yes
- Cooling Type: Central Air, Ceiling Fan(s)
- Heating Type: Forced Air
Utilities
- Sewer: Public Sewer
- Water: Public
Structural Information
- Architectural Style: Colonial
- Construction: Frame, Lap Siding, Spray Foam Insulation, Wood Siding
- Basement: Yes
- Basement Desc.: Full
- Roof: Asphalt, Rolled/Hot Mop, Shingle
- Windows: Blinds, Bay Window(s), Drapes, Skylight(s), Storm Window(s), Wood Frames, Window Treatments
- Square Feet: 3,089
- Living Area: 3,089 Sq. Ft.
- Finished Above Grnd: 3,089 Sq. Ft.
- Year Built: 1900
- Year Built Source: Public Records
- Property Condition: Updated/Remodeled
Additional Structures
- Other Structures: Garage(s), Pergola
Lot Features
- Lot Size (Acres): 0.233
- Lot Size: .233
- Lot Size Source: Public Records
- Sidewalks: Yes
- Lot Features: 1/2 Acre, Back Yard, City Lot, Front Yard, Garden, Landscaped, Native Plants, Rectangular Lot, Many Trees
- Fencing (Description): Back Yard, Fenced, Full, Gate, Privacy, Wood
Green Features
- Energy Efficient: Appliances, Doors, HVAC, Insulation, Lighting
- Water Conservation: Rain Water Collection
Financial Considerations
- Tax Amount: $8,417
- Tax Year: 2025
Disclosures and Reports
- Special Conditions: Standard
- Legal Description: 49 S/L 59 60 ALL 0058 NP
- Property ID: 002-36-072
Listed by Ohio Broker Direct, Joan Elflein
Sold by Howard Hanna, Lindsay Kronk

Get Pre-Approved Today
Schools
Schools serving 1798 W 47th St
School District:Cleveland Municipal School District
| Name | Grades | Distance |
|---|---|---|
Joseph M Gallagher School 4016 Woodbine Avenue, Cleveland, OH 44113 | PK-8 | 0.2 mi |
Garrett Morgan School of Engineering & Innovation 4600 Detroit Avenue, Cleveland, OH 44102 | 9-12 | 0.2 mi |
Waverly Elementary School 1805 West 57th Street, Cleveland, OH 44102 | PK-8 | 0.3 mi |
John Marshall School of Information Technology 3952 West 140th Street, Cleveland, OH 44111 | 9-12 | 4.6 mi |
Lincoln West School Of Global Studies 3202 West 30th Street, Cleveland, OH 44109 | 9-12 | 1.5 mi |
Davis Aerospace & Maritime High School 1440 Lakeside Avenue East, Cleveland, OH 44114 | 9-12 | 2.3 mi |
Jane Addams Business Careers High School 2373 East 30th Street, Cleveland, OH 44115 | 9-12 | 2.8 mi |
Orchard School 4200 Bailey Avenue, Cleveland, OH 44113 | PK-8 | 0.5 mi |
Paul L Dunbar Elementary School @ Kentucky 2159 West 29th Street, Cleveland, OH 44113 | PK-8 | 0.8 mi |
Disclaimer:
School attendance boundaries provided by ATTOM Data Solutions and are for reference only. Contact the school directly to verify enrollment eligibility.
Price & Sales History for 1798 W 47th St
Date
Details
Price
Change
Source
7/24/2026
Sold
$789,000
-1.25%
MLS
4/23/2026
Listed
$799,000
—
MLS
Disclaimer: Historical sales information is derived from public records provided by the county offices. Information is not guaranteed and should be independently verified.
1798 W 47th Street, Loveland, OH 44102 (MLS# 5203386) is a Single Family property that was sold at $789,000 on July 24, 2026. Want to learn more about 1798 W 47th Street? Do you have questions about finding other Single Family real estate for sale in Loveland? You can browse all Loveland real estate or contact a Coldwell Banker agent to request more information.