This is a carousel with tiles that activate property listing cards. Use the previous and next buttons to navigate.
1/1
$780,000
This is a carousel with tiles that activate property listing cards. Use the previous and next buttons to navigate.
1/1
Property Description
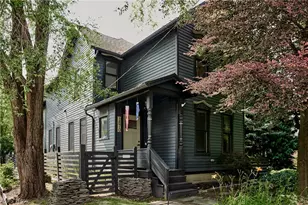
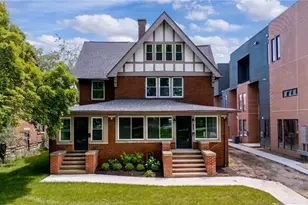
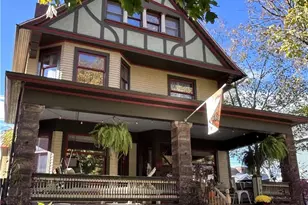
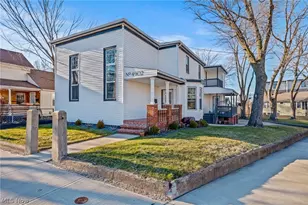
A rare opportunity to own one of Ohio City's finest historic homes, masterfully restored and extensively renovated to offer the perfect balance of timeless architecture and modern luxury. This stunning 3-bedroom, 3-bath residence underwent an extraordinary renovation in 2023, with nearly every inch of the home thoughtfully reimagined while preserving the character that makes these historic homes so special. From the moment you arrive, you'll appreciate the meticulous attention to detail and the quality craftsmanship found throughout. Inside, original charm is complemented by an impressive list of premium upgrades, including beautiful Sheoga clear maple wood floors throughout, custom white oak and maple cabinetry and built-ins by William Miller, designer lighting, solid-core doors, quartz countertops and a chef's kitchen featuring KitchenAid, Bosch, and Fisher & Paykel appliances. The luxurious bathrooms offer heated floors, custom vanities, premium tile selections, Kohler fixtures, and spa-inspired finishes. Significant investments were also made behind the walls, including updated electrical and plumbing, replaced HVAC, smart home technology, whole-house water filtration and softening systems, enhanced insulation, security system, mesh Wi-Fi and countless additional improvements. Outside, you'll discover one of the area's most desirable outdoor spaces. Situated on an exceptional 0.14-acre fully fenced lot, the property offers an abundance of green space rarely found in Ohio City A detached two-car garage adds convenience, while mature landscaping and thoughtful exterior improvements complete the home's exceptional curb appeal. Located just blocks from the West Side Market, Hingetown, renowned restaurants, breweries, coffee shops, boutiques, and neighborhood parks, this home offers an unmatched lifestyle in one of Cleveland's most vibrant communities. Historic elegance, modern luxury, an incredible renovation, and an oversized lot - opportunities like this are rare.
Full Property Details
Full Property Details for 1870 W 44th St
General
- Sold For: $780,000
- Taxes: $9,871 (2025)
- Status: Closed
- Type: Single Family
- Source: 505
- MLS ID: 5225007
- Added to Site: 43 day(s) ago
Interior
- Number of Rooms: 8
- Fireplace: Yes
- Number of Fireplaces: 1
- Appliances: Dryer, Dishwasher, Microwave, Range, Refrigerator, Washer
Rooms
Bathrooms
- Total Bathrooms: 3
- Full Bathrooms: 3
- Main Floor Baths: 1
Bedrooms
- Total Bedrooms: 3
- Bedrooms Main: 1
Exterior
- Porch/Patio/Deck: Porch
Parking
- Garage: Yes
- Garage Spaces: 2
- Parking Features: Detached, Garage, Paved
Location
- County: Cuyahoga
- Township: Cleveland
- Driving Directions: West 44th and John Ave
School Information
- Elem School District: Cleveland Municipal - 1809
- Midd School District: Cleveland Municipal - 1809
- High School District: Cleveland Municipal - 1809
Heating & Cooling
- Central air: Yes
- Air Conditioning: Yes
- Cooling Type: Central Air
- Heating Type: Forced Air, Gas
Utilities
- Sewer: Public Sewer
- Water: Public
Structural Information
- Architectural Style: Contemporary, Colonial
- Construction: Wood Siding
- Basement: Yes
- Basement Desc.: Partial, Unfinished
- Roof: Composition, Other
- Stories/Levels: 3
- Square Feet: 2,188
- Living Area: 2,188 Sq. Ft.
- Finished Above Grnd: 2,188 Sq. Ft.
- Year Built: 1900
- Year Built Source: Public Records
Lot Features
- Lot Size (Acres): 0.14
- Lot Size: .14
- Lot Size Source: Assessor
- Lot Features: Pond on Lot
- Fencing (Description): Partial
Financial Considerations
- Tax Amount: $9,871
- Tax Year: 2025
Disclosures and Reports
- Legal Description: PCL B VOL 359 PG 31 FF45.00 D 135.63 0.1399AC OL 52 2010S/R
- Property ID: 003-29-032
Listed by Berkshire Hathaway HomeServices Professional Realty, Allie Carr
Sold by Non-Member, Non-Member Non-Member

Get Pre-Approved Today
Schools
Schools serving 1870 W 44th St
School District:Cleveland Municipal School District
| Name | Grades | Distance |
|---|---|---|
Joseph M Gallagher School 4016 Woodbine Avenue, Cleveland, OH 44113 | PK-8 | 0.1 mi |
Waverly Elementary School 1805 West 57th Street, Cleveland, OH 44102 | PK-8 | 0.4 mi |
Garrett Morgan School of Engineering & Innovation 4600 Detroit Avenue, Cleveland, OH 44102 | 9-12 | 0.4 mi |
John Marshall School of Information Technology 3952 West 140th Street, Cleveland, OH 44111 | 9-12 | 4.6 mi |
Lincoln West School Of Global Studies 3202 West 30th Street, Cleveland, OH 44109 | 9-12 | 1.4 mi |
Davis Aerospace & Maritime High School 1440 Lakeside Avenue East, Cleveland, OH 44114 | 9-12 | 2.3 mi |
Jane Addams Business Careers High School 2373 East 30th Street, Cleveland, OH 44115 | 9-12 | 2.7 mi |
Orchard School 4200 Bailey Avenue, Cleveland, OH 44113 | PK-8 | 0.4 mi |
Paul L Dunbar Elementary School @ Kentucky 2159 West 29th Street, Cleveland, OH 44113 | PK-8 | 0.7 mi |
Disclaimer:
School attendance boundaries provided by ATTOM Data Solutions and are for reference only. Contact the school directly to verify enrollment eligibility.
Price & Sales History for 1870 W 44th St
Date
Details
Price
Change
Source
8/12/2026
Sold
$780,000
—
MLS
7/13/2026
Listed
$780,000
—
MLS
Disclaimer: Historical sales information is derived from public records provided by the county offices. Information is not guaranteed and should be independently verified.
1870 W 44th Street, Loveland, OH 44113 (MLS# 5225007) is a Single Family property that was sold at $780,000 on August 12, 2026. Want to learn more about 1870 W 44th Street? Do you have questions about finding other Single Family real estate for sale in Loveland? You can browse all Loveland real estate or contact a Coldwell Banker agent to request more information.