This is a carousel with tiles that activate property listing cards. Use the previous and next buttons to navigate.
1/47
$375,000
This is a carousel with tiles that activate property listing cards. Use the previous and next buttons to navigate.
1/47
Property Description
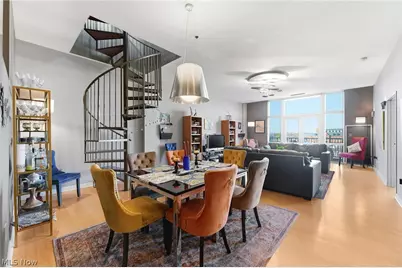
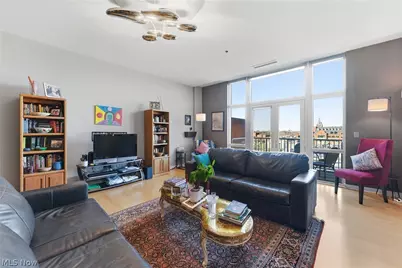
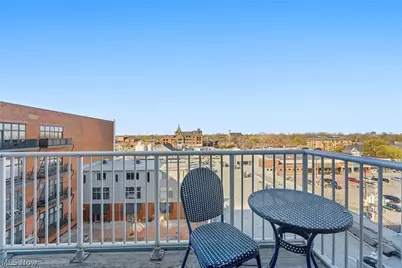
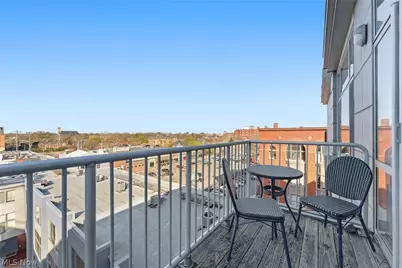
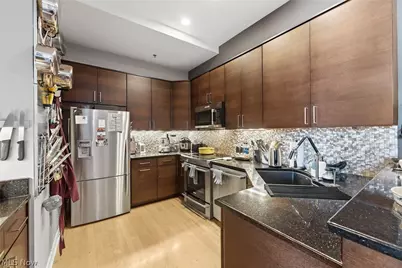
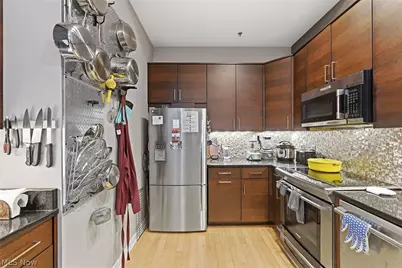
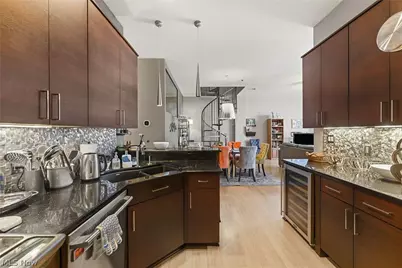
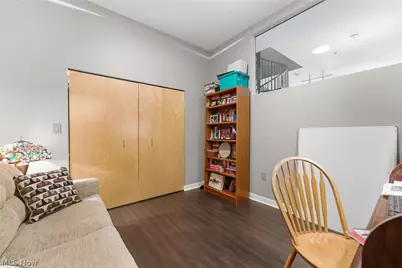
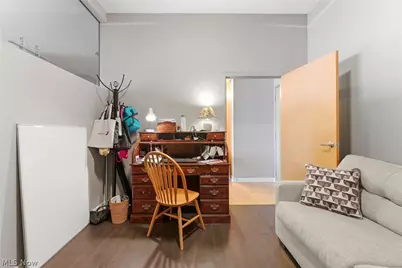
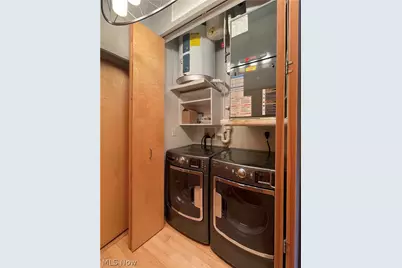
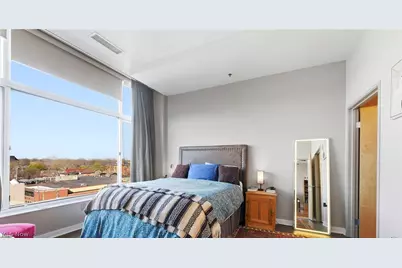
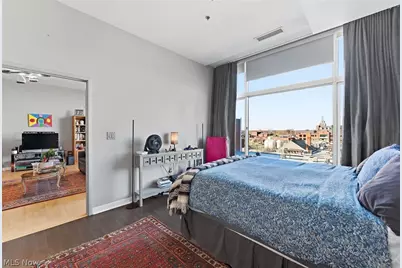
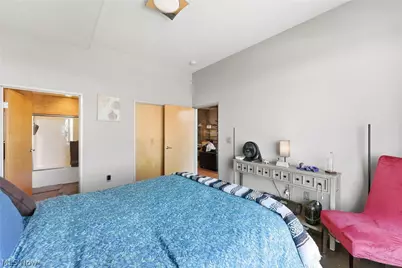
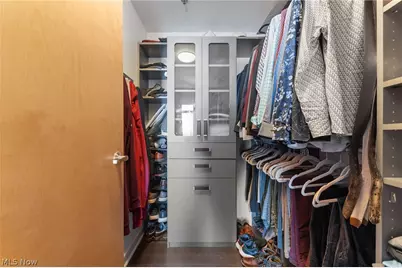
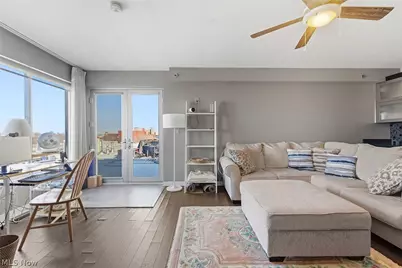
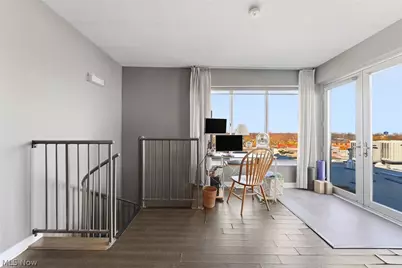
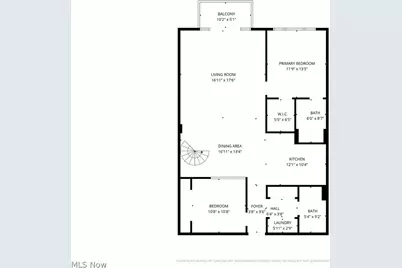
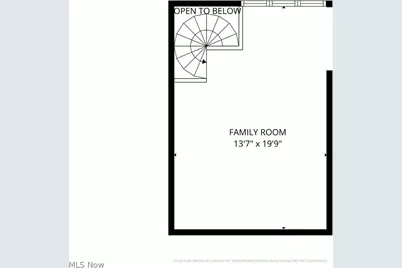
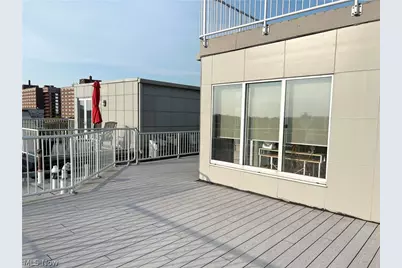
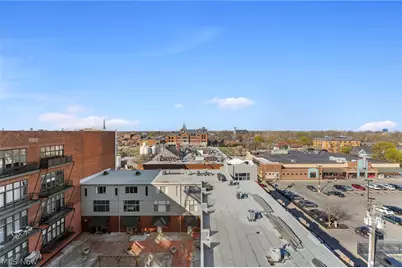
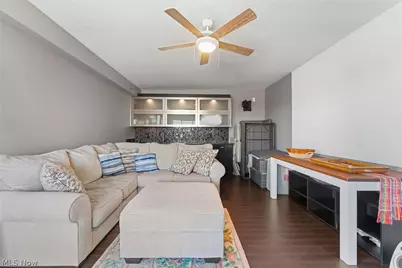
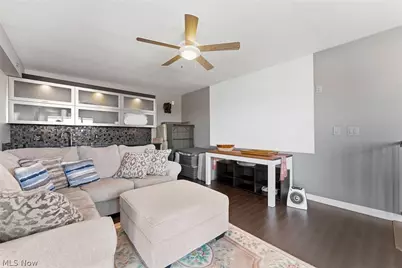
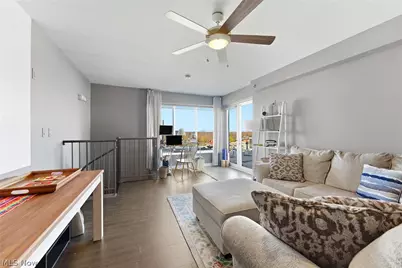
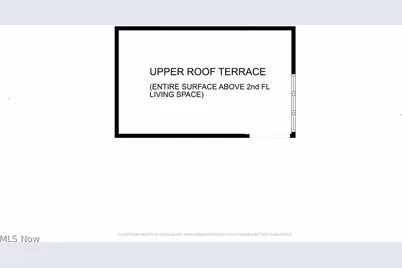
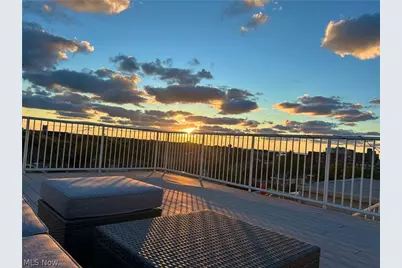
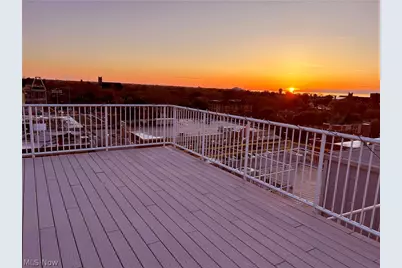
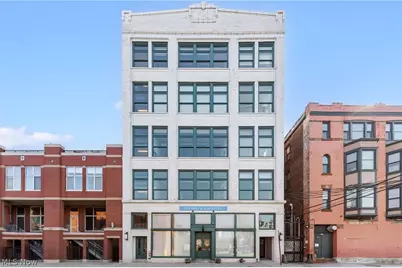
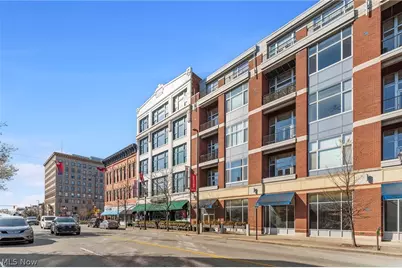
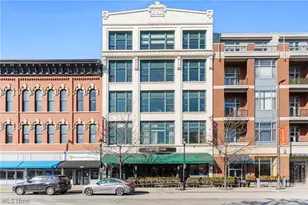
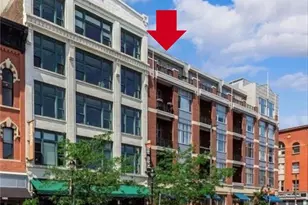
In the heart of it all! Stunningly renovated two-story penthouse in the Carroll Avenue wing of Market Square's historic Fries & Schuele Building. Every restaurant and club on West 25th Street is literally right outside the door - along with the Westside Market and all of Ohio City! Duck Island and Hingetown are both only a few blocks away, in either direction. Tremont and Downtown are each barely a mile away. Everything's within walking distance, with all kinds of great stops along the way. The unit has a huge great room with floor to ceiling windows and a balcony overlooking the Fries & Schuele courtyard. Both the great room and master bedroom have expansive views of Ohio City. The master has a large, well-designed walk-in closet with custom cabinetry. A large second bedroom doubles as a perfect den or office, with a roomy closet the whole width of the room, also fitted with custom cabinets. The kitchen is exceptional. High-style inlaid wooden cabinets are complemented by stunning black granite counters, and a spectacular metal backsplash. It's a well thought out space, with an entertaining/bar area and plenty of cabinets to one side, and a breakfast bar on the other. The second floor has a large family room with its own wet bar, and a beer/wine refrigerator set in a full wall of cabinetry. The upstairs living space opens onto what's designed to be one of the prime outdoor spaces in the neighborhood: a two-level deck. The lower portion overlooks all of Ohio City, all the way to the lake. Going up to the upper portion opens up a panoramic view over Market Square and the entire Downtown skyline! The building's roof has just been completely replaced, with the decking and stairway temporarily removed. The $40k roof assessment has been PAID in FULL. The new owner can now choose their own design for reinstalling the upper deck. A full-size washer & dryer are ensuite. One garage space and a secure storage area are included. Open Sunday, 8/23, noon to 1:30.
Full Property Details
Full Property Details for 1951 W 26th St #514
General
- Price: $375,000
- HOA FEE: $709/month
- Taxes: $7,920 (2025)
- Status: Active
- Type: Condo
- Source: 505
- MLS ID: 5236384
- Updated: 8/21/2026
- Added to Site: 13 day(s) ago
Interior
- Number of Rooms: 5
- Interior Features: Wet Bar, Breakfast Bar, Ceiling Fan(s), Elevator, Granite Counters, High Ceilings, Open Floorplan, Bar, Walk-In Closet(s)
Rooms
Bathrooms
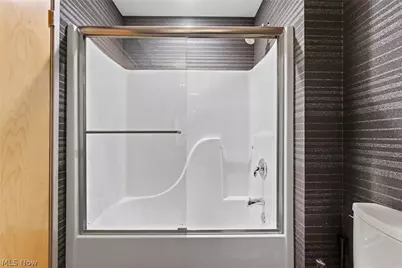
- Total Bathrooms: 2
- Full Bathrooms: 2
- Main Floor Baths: 2
Bedrooms
- Total Bedrooms: 2
- Bedrooms Main: 2
Other Rooms
- Laundry: In Unit
Exterior
- Exterior Features: Balcony
- Porch/Patio/Deck: Deck, Patio, Balcony
Parking
- Garage: Yes
- Attached garage: Yes
- Garage Spaces: 1
- Parking Features: Assigned, Attached, Basement, Garage
Location
- County: Cuyahoga
- Township: Cleveland
- Subdivision: Carroll Ave Condo
- Driving Directions: The entrance door is at the far right of the white tile portion of the building that faces 26th Street. There's ample parking on Lorain Ave. if there are no available spaces on 26th Street. ParkMobile makes payment from your mobile device very easy.
- Direction Faces: West
School Information
- Elem School District: Cleveland Municipal - 1809
- Midd School District: Cleveland Municipal - 1809
- High School District: Cleveland Municipal - 1809
Community
- Association: Yes
- Assoc. Name: Carroll Avenue Cono
- Assoc. Fees Include: Association Management, Common Area Maintenance, Insurance, Maintenance Grounds, Maintenance Structure, Parking, Reserve Fund, Roof, Snow Removal, Security, Trash
Heating & Cooling
- Central air: Yes
- Air Conditioning: Yes
- Cooling Type: Central Air
- Heating Type: Gas
Utilities
- Sewer: Public Sewer
- Water: Public
Structural Information
- Architectural Style: Contemporary
- Construction: Brick Veneer, Concrete
- Basement: Yes
- Basement Desc.: Common Basement
- Roof: Built-Up
- Windows: Double Pane Windows, Drapes, Insulated Windows
- Entry Floor Number: 5
- Stories/Levels: 2
- Square Feet: 1,545
- Living Area: 1,545 Sq. Ft.
- Finished Above Grnd: 1,545 Sq. Ft.
- Year Built: 2003
- Year Built Source: Public Records
Lot Features
- Property View: City
Financial Considerations
- Association Fee: $709
- Assoc Fee Freq.: Monthly
- Tax Amount: $7,920
- Tax Year: 2025
Disclosures and Reports
- Legal Description: UNIT 514 OL 69/70 VOL 148 PG55-69 2004 S/R CARROLL AVE CONDO`.S FOR NEW VILLAGE CORP.
- Disclosures/Rstr.: HOA Disclosure
- Property ID: 003-38-342
Listed by RE/MAX Real Estate Group, James J Robinson

Get Pre-Approved Today
Schools
Schools serving 1951 W 26th St #514
School District:Cleveland Municipal School District
| Name | Grades | Distance |
|---|---|---|
Paul L Dunbar Elementary School @ Kentucky 2159 West 29th Street, Cleveland, OH 44113 | PK-8 | 0.2 mi |
Joseph M Gallagher School 4016 Woodbine Avenue, Cleveland, OH 44113 | PK-8 | 0.6 mi |
Orchard School 4200 Bailey Avenue, Cleveland, OH 44113 | PK-8 | 0.7 mi |
John Marshall School of Information Technology 3952 West 140th Street, Cleveland, OH 44111 | 9-12 | 5.2 mi |

Lincoln West School Of Global Studies 3202 West 30th Street, Cleveland, OH 44109 | 9-12 | 1.3 mi |
Davis Aerospace & Maritime High School 1440 Lakeside Avenue East, Cleveland, OH 44114 | 9-12 | 1.8 mi |
Jane Addams Business Careers High School 2373 East 30th Street, Cleveland, OH 44115 | 9-12 | 2.1 mi |
Scranton School 1991 Barber Avenue, Cleveland, OH 44113 | PK-8 | 0.8 mi |
Garrett Morgan School of Engineering & Innovation 4600 Detroit Avenue, Cleveland, OH 44102 | 9-12 | 0.8 mi |
Disclaimer:
School attendance boundaries provided by ATTOM Data Solutions and are for reference only. Contact the school directly to verify enrollment eligibility.
Price & Sales History for 1951 W 26th St #514
Date
Details
Price
Change
Source
8/13/2026
Listed
$375,000
56.25%
MLS
8/29/2024
Sold
$240,000
—
Public Record
Disclaimer: Historical sales information is derived from public records provided by the county offices. Information is not guaranteed and should be independently verified.
Tax History
Tax History for 1951 W 26th St #514
Year
Property Taxes
Change
Tax Assessment
Change
2024
$4,704
—
$71,760
85%
2023
$4,704
49%
$38,850
—
2022
$3,158
1%
$38,850
—
2021
$3,121
-3%
$38,850
4%
2020
$3,225
8%
$37,350
—
2019
$2,982
-8%
$37,340
—
2018
$3,233
14%
$37,340
19%
2017
$2,842
1%
$31,390
—
2016
$2,815
10%
$31,390
—
2015
$2,567
1%
$31,390
1%
2014
$2,549
399%
$31,230
393%
2013
$511
—
$6,340
—
Disclaimer: Historical tax information is derived from public records provided by the county offices. Information is not guaranteed and should be independently verified.
Estimate the Cost
Estimate the Cost for 1951 W 26th St #514
1951 W 26th Street #514, Loveland, OH 44113 (MLS# 5236384) is a Condo property with 2 bedrooms and 2 full bathrooms. 1951 W 26th Street #514 is currently listed for $375,000 and was received on August 13, 2026. Want to learn more about 1951 W 26th Street #514? Do you have questions about finding other Condo real estate for sale in Loveland? You can browse all Loveland real estate or contact a Coldwell Banker agent to request more information.