This is a carousel with tiles that activate property listing cards. Use the previous and next buttons to navigate.
1/33
$335,000
This is a carousel with tiles that activate property listing cards. Use the previous and next buttons to navigate.
1/33
Property Description
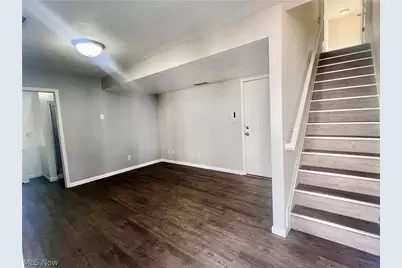
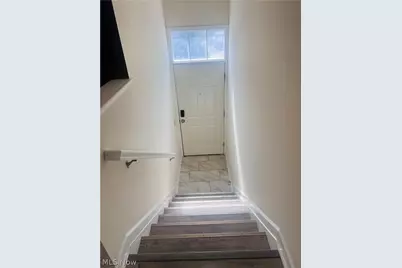
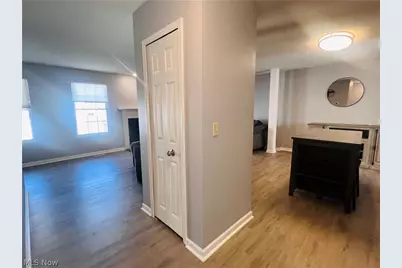
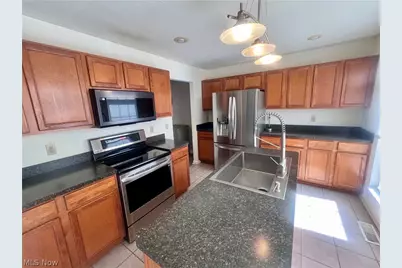
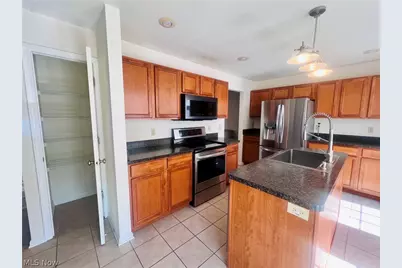
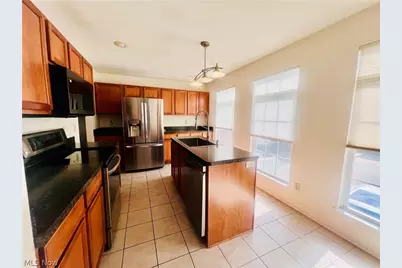
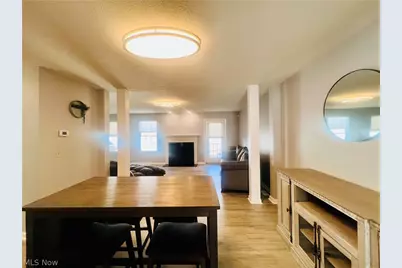
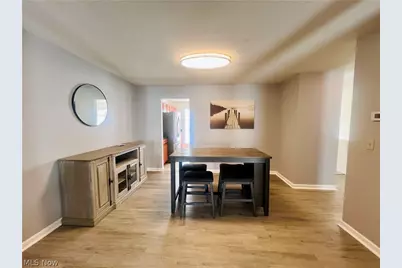
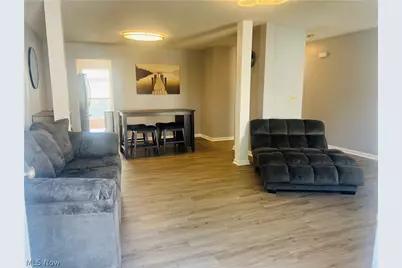
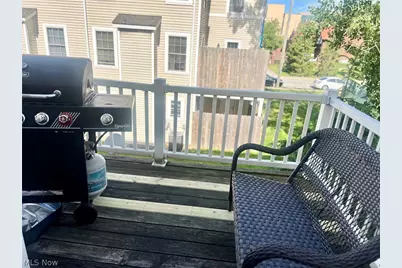
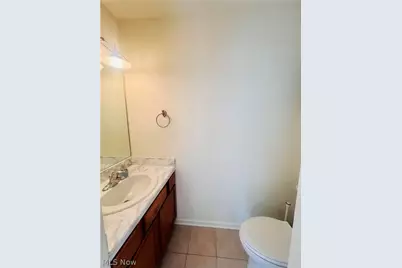
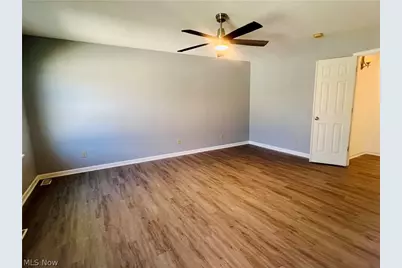
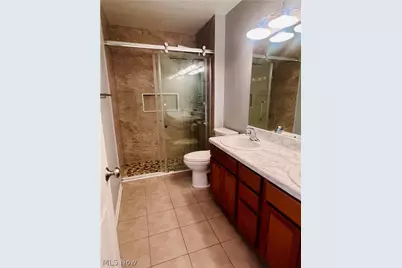
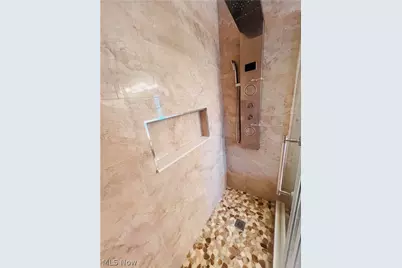
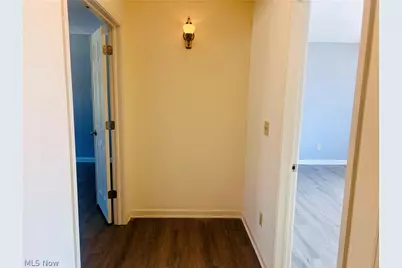
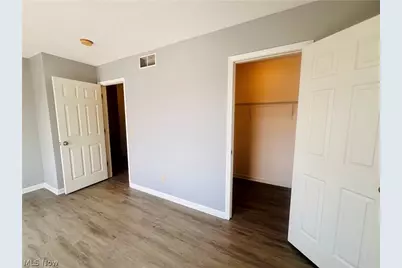
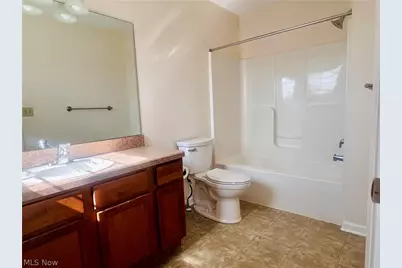
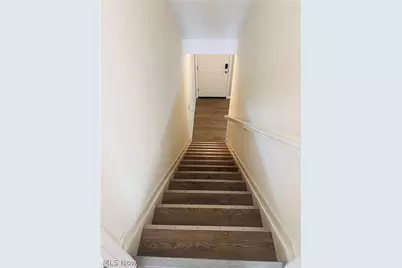
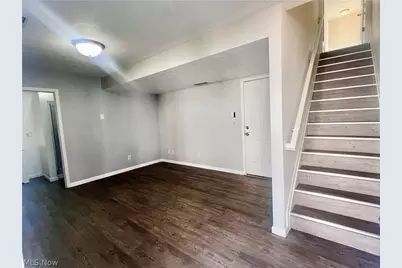
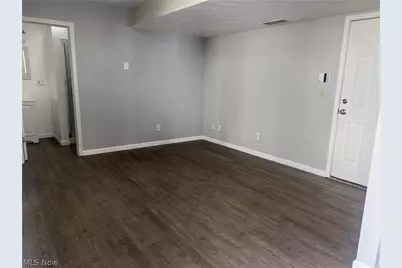
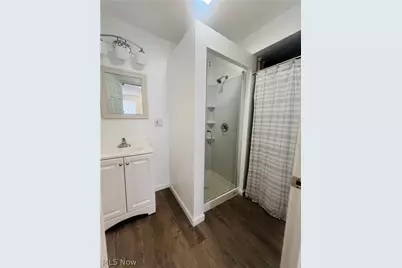
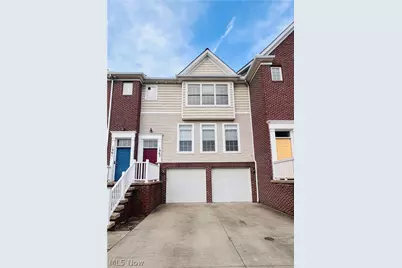
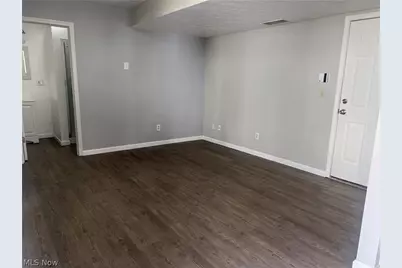
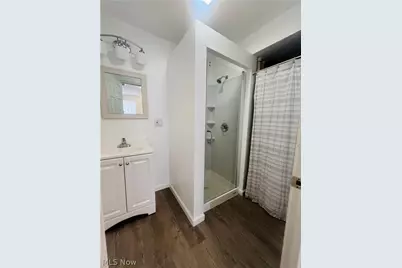
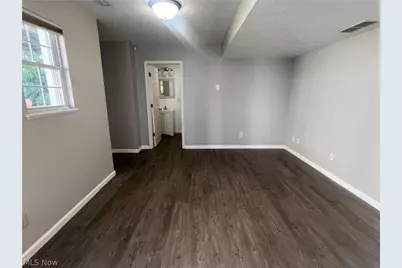
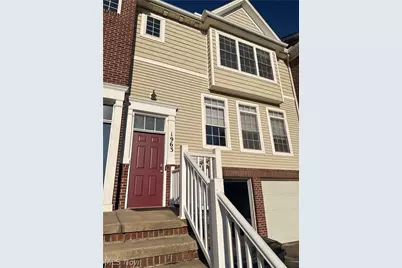
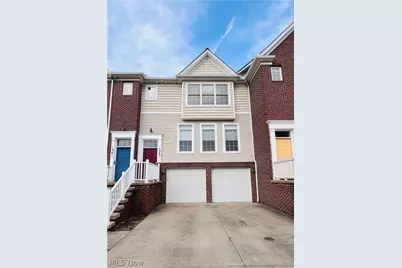
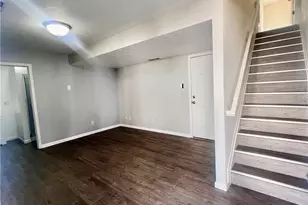
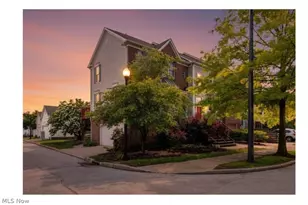
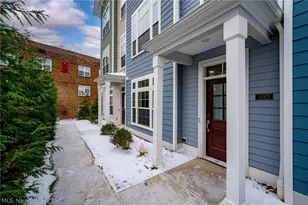
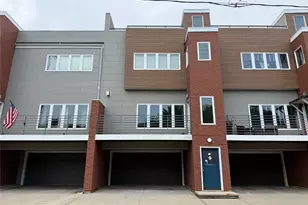
Stylish, move-in ready multi level Townhome across the street from the Cleveland Clinic is a perfect blend of comfort & convenience. THis house has been recently refreshed with neutral interior paint, LVP floors and updated lighting fixtures to match today's modern aesthetics. Kitchen has maple cabinets, island and an updated deep single sink. All stainless-steel appliances stay. Dining room is off of kitchen with pillars and opens to the great room. Light filled great room has gas fireplace & access to a beautiful balcony overlooking the courtyard. 3rd floor has 2 bedrooms with attached full baths. Spacious primary bedroom is serene with ceiling fan, walk-in closet and a bathroom with updated shower. 2nd bedroom has ensuite and a closet. First floor has a flex space that can be 3rd bedroom OR play area OR rec room OR an office. It has attached 2-piece bathroom, access to the backyard and the 2-car garage. Located within the heart of Cleveland's University Circle, CWRU, Hospitals, Museums and just a few minutes away from downtown Cleveland. Move in Ready! A lovely opportunity for urban living with comfort, style, and convenience all in one. Call to see it for yourself and make this home yours!
Full Property Details
Full Property Details for 1963 E 85th St
General
- Price: $335,000
- Taxes: $5,650 (2025)
- Status: Active
- Type: Townhouse
- Source: 505
- MLS ID: 5216446
- Updated: 6/10/2026
- Added to Site: 46 day(s) ago
Interior
- Number of Rooms: 5
- Interior Features: Ceiling Fan(s), Entrance Foyer, Kitchen Island, Walk-In Closet(s)
- Fireplace: Yes
- Number of Fireplaces: 1
- Fireplace(s): Gas, Glass Doors, Great Room
- Appliances: Dryer, Dishwasher, Disposal, Microwave, Range, Refrigerator, Washer
Rooms
Bathrooms
- Total Bathrooms: 4
- Full Bathrooms: 2
- Half Bathrooms: 2
- Main Floor Baths: 1
Bedrooms
- Total Bedrooms: 3
Other Rooms
- Laundry: In Garage, Laundry Tub, Sink
Exterior
- Exterior Features: Balcony, Gas Grill
- Porch/Patio/Deck: Deck, Balcony
Parking
- Garage: Yes
- Attached garage: Yes
- Garage Spaces: 2
- Parking Features: Attached, Concrete, Direct Access, Driveway, Garage Faces Front, Garage, Garage Door Opener, Water Available
Location
- County: Cuyahoga
- Township: Cleveland
- Subdivision: Villas/Woodhaven Ph 03
- Driving Directions: Between Euclid and Chester Road
School Information
- Elem School District: Cleveland Municipal - 1809
- Midd School District: Cleveland Municipal - 1809
- High School District: Cleveland Municipal - 1809
Community
- Assoc. Fees Include: Insurance, Maintenance Grounds, Reserve Fund, Snow Removal
Heating & Cooling
- Central air: Yes
- Air Conditioning: Yes
- Cooling Type: Central Air
- Heating Type: Forced Air
Utilities
- Sewer: Public Sewer
- Water: Public
Structural Information
- Property Detached: Yes
- Structure Type: Townhouse
- Construction: Brick, Vinyl Siding
- Roof: Asphalt, Fiberglass
- Windows: Double Pane Windows
- Entry Floor Number: 1
- Stories/Levels: 3
- Square Feet: 2,096
- Living Area: 2,096 Sq. Ft.
- Finished Above Grnd: 2,096 Sq. Ft.
- Year Built: 2005
- Year Built Source: Public Records
Lot Features
- Lot Size (Acres): 0.04
- Lot Size: .04
- Lot Size Source: Public Records
Financial Considerations
- Other Assoc Fees: $68
- Other Fee Freq.: Monthly
- Tax Amount: $5,650
- Tax Year: 2025
Disclosures and Reports
- Disclosures/Rstr.: Principal is Real Estate Licensed
- Property ID: 119-04-109
Listed by RE/MAX Revealty, Swapna Mandava

Get Pre-Approved Today
Schools
Schools serving 1963 E 85th St
School District:Cleveland Municipal School District
| Name | Grades | Distance |
|---|---|---|
Mary B Martin School 8200 Brookline Avenue, Cleveland, OH 44103 | PK-8 | 0.3 mi |
Bolton 9803 Quebec Avenue, Cleveland, OH 44106 | PK-8 | 0.8 mi |
Wade Park 7600 Wade Park Avenue, Cleveland, OH 44103 | PK-8 | 0.8 mi |
John Marshall School of Information Technology 3952 West 140th Street, Cleveland, OH 44111 | 9-12 | 9.4 mi |
John Hay School Of Science & Medicine 2075 Stokes Boulevard, Cleveland, OH 44106 | 9-12 | 0.8 mi |
John Hay School Of Architecture & Design 2075 Stokes Boulevard, Cleveland, OH 44106 | 9-12 | 0.8 mi |
John Hay Early College High School 2075 Stokes Boulevard, Cleveland, OH 44106 | 9-12 | 0.8 mi |
Daniel E Morgan School 8912 Morris Court, Cleveland, OH 44106 | PK-8 | 0.9 mi |
Willson School 1122 Ansel Rd, Cleveland, OH 44108 | PK-8 | 1.3 mi |
Disclaimer:
School attendance boundaries provided by ATTOM Data Solutions and are for reference only. Contact the school directly to verify enrollment eligibility.
Price & Sales History for 1963 E 85th St
Date
Details
Price
Change
Source
6/05/2026
Listed
$335,000
36.73%
MLS
2/13/2021
Sold
$245,000
—
Public Record
Disclaimer: Historical sales information is derived from public records provided by the county offices. Information is not guaranteed and should be independently verified.
Tax History
Tax History for 1963 E 85th St
Year
Property Taxes
Change
Tax Assessment
Change
2025
$5,650
—
$84,455
—
2024
$5,647
—
$84,460
24%
2023
$5,647
8%
$68,150
—
2022
$5,253
691%
$68,150
667%
2021
$664
-5%
$8,890
10%
2020
$699
8%
$8,090
—
2019
$646
—
$8,090
—
2018
$644
-7%
$8,090
-4%
2017
$693
1%
$8,400
—
2016
$687
—
$8,400
—
2015
$687
5%
$8,400
5%
2014
$655
1%
$8,020
—
2013
$647
—
$8,020
—
Disclaimer: Historical tax information is derived from public records provided by the county offices. Information is not guaranteed and should be independently verified.
Estimate the Cost
Estimate the Cost for 1963 E 85th St
1963 E 85th Street, Loveland, OH 44106 (MLS# 5216446) is a Townhouse property with 3 bedrooms, 2 full bathrooms and 2 partial bathrooms. 1963 E 85th Street is currently listed for $335,000 and was received on June 05, 2026. Want to learn more about 1963 E 85th Street? Do you have questions about finding other Townhouse real estate for sale in Loveland? You can browse all Loveland real estate or contact a Coldwell Banker agent to request more information.