This is a carousel with tiles that activate property listing cards. Use the previous and next buttons to navigate.
1/1
$430,000
This is a carousel with tiles that activate property listing cards. Use the previous and next buttons to navigate.
1/1
Property Description
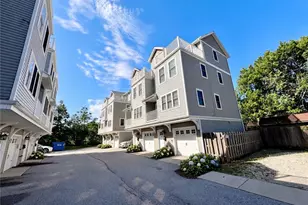
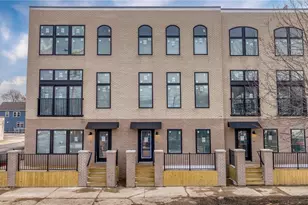
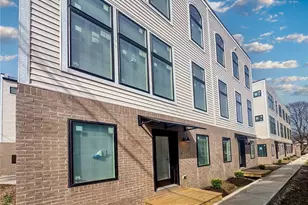
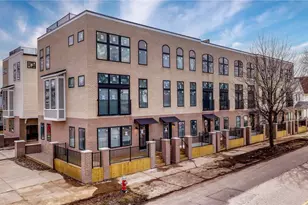
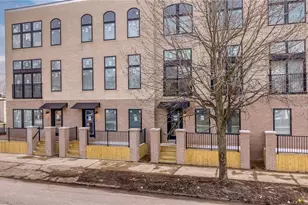
Welcome to 1969 W. 47th Street, a stunning modern three story home in the heart of Ohio City, featuring a spectacular rooftop deck with breathtaking views of the Cleveland skyline. Combining contemporary design and an unbeatable location, this home offers the perfect blend of style and convenience. The attractive curb appeal welcomes you inside, where the versatile first-floor living space is flooded with natural light. The second level showcases an open-concept main living area designed for both everyday living and entertaining. Floor-to-ceiling windows fill the space with sunlight, while the spacious living and dining areas flow seamlessly into the sleek, modern kitchen featuring a large center island with seating, ample white cabinetry, quartz countertops, a ceramic tile backsplash, and stainless steel appliances, creating the perfect space for meal preparation and gathering with friends and family. A half bath completes this level. The third floor is home to the spacious owner's suite, offering a large closet and a private bath with a large vanity and a stunning walk-in shower with a built-in bench. A second bedroom and an additional full bath provide comfortable accommodations for family or guests. Recently added built-in shelving in the hallway creates the perfect reading nook or study area. A laundry closet completes this level. The rooftop deck is truly the crown jewel of the home. Whether you're hosting summer gatherings, enjoying an intimate dinner with friends, or simply relaxing under the stars while taking in the city views, this exceptional outdoor space is sure to impress. Additional features include an attached two-car garage. Ideally located just minutes from Downtown Cleveland and close to the restaurants, boutiques, and entertainment destinations of Ohio City, Hingetown, Gordon Square, and Tremont, this home offers the very best of urban living. Property benefits from a 15-year tax abatement that started in 2019 and runs through 2034.
Full Property Details
Full Property Details for 1969 W 47th St
General
- Sold For: $430,000
- Taxes: $890 (2025)
- Status: Closed
- Type: Townhouse
- Source: 505
- MLS ID: 5219401
- Added to Site: 71 day(s) ago
Interior
- Number of Rooms: 6
- Appliances: Dryer, Dishwasher, Disposal, Microwave, Range, Refrigerator, Washer
Rooms
Bathrooms
- Total Bathrooms: 3
- Full Bathrooms: 2
- Half Bathrooms: 1
- Main Floor Baths: 1
Bedrooms
- Total Bedrooms: 2
Additional Information
- Security/Safety: Security System, Smoke Detector(s)
Exterior
- Porch/Patio/Deck: Deck
Parking
- Garage: Yes
- Attached garage: Yes
- Garage Spaces: 2
- Parking Features: Attached, Drain, Electricity, Garage, Garage Door Opener, Heated Garage
Location
- County: Cuyahoga
- Township: Cleveland
- Subdivision: Townhomes Sub
- Driving Directions: Lorain Ave to W 47thh St
School Information
- Elem School District: Cleveland Municipal - 1809
- Midd School District: Cleveland Municipal - 1809
- High School District: Cleveland Municipal - 1809
Community
- Assoc. Fees Include: Maintenance Grounds, Snow Removal, Trash
Heating & Cooling
- Central air: Yes
- Air Conditioning: Yes
- Cooling Type: Central Air
- Heating Type: Forced Air, Gas
Utilities
- Sewer: Public Sewer
- Water: Public
Structural Information
- Structure Type: Townhouse
- Construction: Brick
- Roof: Other
- Entry Floor Number: 1
- Stories/Levels: 4
- Square Feet: 1,488
- Living Area: 1,488 Sq. Ft.
- Finished Above Grnd: 1,488 Sq. Ft.
- Year Built: 2019
- Year Built Source: Public Records
Lot Features
- Property View: City
- Lot Size (Acres): 0.0212
- Lot Size: .0212
- Lot Size Source: Assessor
Financial Considerations
- Other Assoc Fees: $500
- Other Fee Freq.: Annually
- Tax Amount: $890
- Tax Year: 2025
- Terms: Cash, Conventional
Disclosures and Reports
- Legal Description: PARCEL "D1" - AFN 201810260346
- Property ID: 002-34-175
Listed by EXP Realty, LLC., Joe Vaccaro
Sold by Keller Williams Greater Metropolitan, Yinzhu Piao

Get Pre-Approved Today
Schools
Schools serving 1969 W 47th St
School District:Cleveland Municipal School District
| Name | Grades | Distance |
|---|---|---|
Orchard School 4200 Bailey Avenue, Cleveland, OH 44113 | PK-8 | 0.3 mi |
Waverly Elementary School 1805 West 57th Street, Cleveland, OH 44102 | PK-8 | 0.4 mi |
Joseph M Gallagher School 4016 Woodbine Avenue, Cleveland, OH 44113 | PK-8 | 0.4 mi |
John Marshall School of Information Technology 3952 West 140th Street, Cleveland, OH 44111 | 9-12 | 4.4 mi |
Lincoln West School Of Global Studies 3202 West 30th Street, Cleveland, OH 44109 | 9-12 | 1.2 mi |
Davis Aerospace & Maritime High School 1440 Lakeside Avenue East, Cleveland, OH 44114 | 9-12 | 2.6 mi |
Jane Addams Business Careers High School 2373 East 30th Street, Cleveland, OH 44115 | 9-12 | 2.9 mi |
Garrett Morgan School of Engineering & Innovation 4600 Detroit Avenue, Cleveland, OH 44102 | 9-12 | 0.6 mi |
Clark School 5550 Clark Avenue, Cleveland, OH 44102 | PK-8 | 0.7 mi |
Disclaimer:
School attendance boundaries provided by ATTOM Data Solutions and are for reference only. Contact the school directly to verify enrollment eligibility.
Price & Sales History for 1969 W 47th St
Date
Details
Price
Change
Source
7/17/2026
Sold
$430,000
—
MLS
6/18/2026
Listed
$430,000
—
MLS
Disclaimer: Historical sales information is derived from public records provided by the county offices. Information is not guaranteed and should be independently verified.
1969 W 47th Street, Loveland, OH 44102 (MLS# 5219401) is a Townhouse property that was sold at $430,000 on July 17, 2026. Want to learn more about 1969 W 47th Street? Do you have questions about finding other Townhouse real estate for sale in Loveland? You can browse all Loveland real estate or contact a Coldwell Banker agent to request more information.