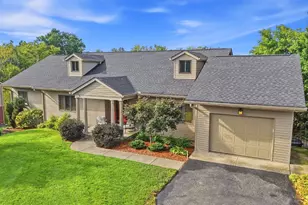
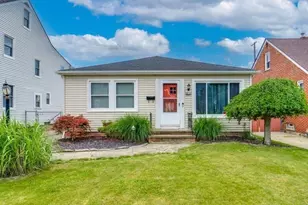
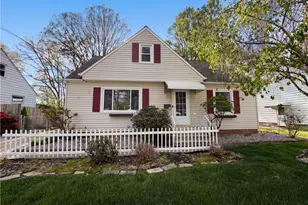
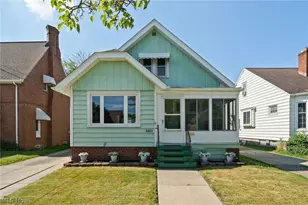
This is a carousel with tiles that activate property listing cards. Use the previous and next buttons to navigate.
1/1
$220,000
This is a carousel with tiles that activate property listing cards. Use the previous and next buttons to navigate.
1/1
Property Description
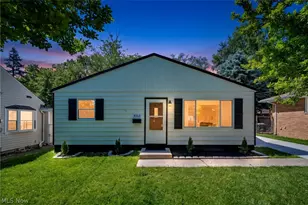
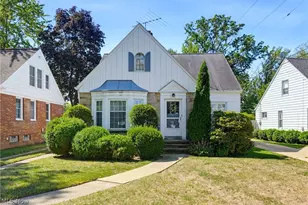
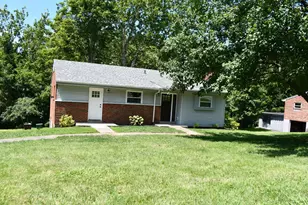
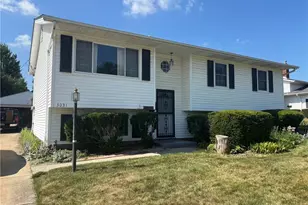
Completely renovated and move-in ready! This beautifully updated 3-bedroom, 1-bath ranch offers modern finishes, major mechanical updates, and worry-free living. The stunning kitchen has been fully remodeled with new cabinetry, granite countertops, tile backsplash, recessed lighting, luxury Pergo flooring, and stainless steel appliances. The bathroom has also been completely renovated and features a new tub with tiled surround, updated vanity, fixtures, and flooring. Throughout the home, you'll find fresh paint, updated lighting, new Pergo flooring, new interior doors, and mostly new trim. All three bedrooms have been refreshed, including the addition of a closet in the front bedroom, adding both functionality and value. Major improvements include newer windows throughout most of the home, a new boiler, furnace, central A/C, washer and dryer, and upgraded heating and cooling that now serves the entire home, including the former addition. Outside, enjoy fresh exterior paint, a newer driveway, and a detached garage featuring new siding, windows, and door. A true turnkey opportunity offering style, comfort, and peace of mind from day one!
Full Property Details
Full Property Details for 9313 Crestwood Dr
General
- Sold For: $220,000
- Taxes: $2,272 (2025)
- Status: Closed
- Type: Single Family
- Source: 505
- MLS ID: 5217624
- Added to Site: 72 day(s) ago
Interior
- Number of Rooms: 5
- Interior Features: Eat-in Kitchen, Granite Counters, His and Hers Closets, Multiple Closets, Pantry, Recessed Lighting
- Appliances: Dryer, Dishwasher, Freezer, Disposal, Microwave, Range, Refrigerator
Rooms
Bathrooms
- Total Bathrooms: 1
- Full Bathrooms: 1
- Main Floor Baths: 1
Bedrooms
- Total Bedrooms: 3
- Bedrooms Main: 3
Other Rooms
- Laundry: Washer Hookup, Electric Dryer Hookup, Inside, Main Level, Laundry Tub, Sink
Additional Information
- Security/Safety: Smoke Detector(s)
Exterior
- Exterior Features: Lighting, Private Yard
- Porch/Patio/Deck: Terrace
Parking
- Garage: Yes
- Garage Spaces: 1
- Parking Features: Driveway, Detached, Garage
Location
- County: Cuyahoga
- Township: Parma Heights
- Subdivision: Denison Home Farms
- Driving Directions: Ackley Rd to Crestwood Dr
- Direction Faces: North
School Information
- Elem School District: Parma CSD - 1824
- Midd School District: Parma CSD - 1824
- High School District: Parma CSD - 1824
Heating & Cooling
- Central air: Yes
- Air Conditioning: Yes
- Cooling Type: Central Air
- Heating Type: Gas
Utilities
- Sewer: Public Sewer
- Water: Public
Structural Information
- Architectural Style: Ranch
- Construction: Aluminum Siding, Frame, Glass, Vinyl Siding
- Roof: Asphalt
- Windows: Double Pane Windows, Insulated Windows, Low-Emissivity Windows, Screens
- Stories/Levels: 1
- Square Feet: 964
- Living Area: 964 Sq. Ft.
- Finished Above Grnd: 964 Sq. Ft.
- Year Built: 1931
- Year Built Source: Public Records
- Property Condition: Updated/Remodeled
Lot Features
- Property View: Neighborhood
- Lot Size (Acres): 0.1768
- Lot Size: .1768
- Lot Size Source: Appraiser
- Lot Features: 1/2 Acre, Landscaped
Green Features
- Energy Generation: Other
- Indoor Air Quality: Ventilation
Financial Considerations
- Tax Amount: $2,272
- Tax Year: 2025
Disclosures and Reports
- Legal Description: 2 DENHF 0302 ALL
- Property ID: 472-09-058
Listed by EXP Realty, LLC., Ashton R Hixenbaugh and EXP Realty, LLC., Amy L Hoes
Sold by JMG Ohio, Carla M Callahan

Get Pre-Approved Today
Schools
Schools serving 9313 Crestwood Dr
School District:Parma City School District
| Name | Grades | Distance |
|---|---|---|
Greenbriar Middle School 11810 Huffman Road, Parma, OH 44130 | 5-7 | 1.3 mi |
Pleasant Valley Elementary School 9906 West Pleasant Valley Road, Parma, OH 44130 | K-4 | 1.7 mi |
Valley Forge High School 9999 Independence Boulevard, Parma Heights, OH 44130 | 8-12 | 1.3 mi |
Disclaimer:
School attendance boundaries provided by ATTOM Data Solutions and are for reference only. Contact the school directly to verify enrollment eligibility.
Price & Sales History for 9313 Crestwood Dr
Date
Details
Price
Change
Source
7/07/2026
Sold
$220,000
2.37%
MLS
6/10/2026
Listed
$214,900
—
MLS
Disclaimer: Historical sales information is derived from public records provided by the county offices. Information is not guaranteed and should be independently verified.
9313 Crestwood Drive, Loveland, OH 44130 (MLS# 5217624) is a Single Family property that was sold at $220,000 on July 07, 2026. Want to learn more about 9313 Crestwood Drive? Do you have questions about finding other Single Family real estate for sale in Loveland? You can browse all Loveland real estate or contact a Coldwell Banker agent to request more information.