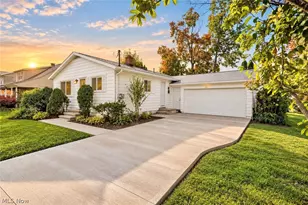
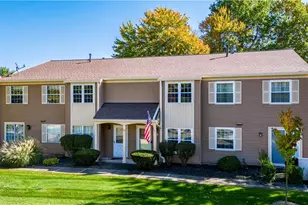
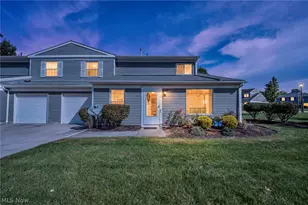
This is a carousel with tiles that activate property listing cards. Use the previous and next buttons to navigate.
1/1
$396,000
This is a carousel with tiles that activate property listing cards. Use the previous and next buttons to navigate.
1/1
Property Description
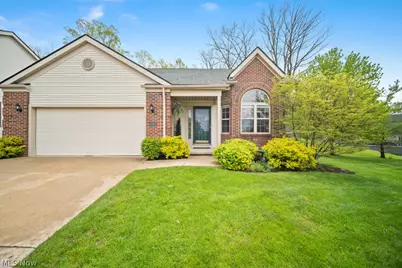
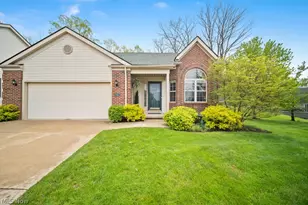
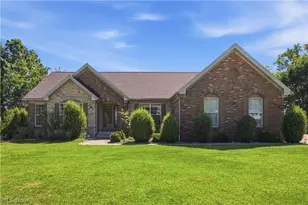
Tucked at the end of a quiet cul-de-sac, this beautifully updated 3-bedroom ranch offers a rare combination of privacy, natural light, and effortless single-floor living. Set on a premium lot with a wooded backdrop, the home features a spacious deck designed for relaxing or entertaining in a peaceful, secluded setting. Inside, a soaring vaulted great room filled with natural light creates an immediate sense of openness, highlighted by arch-top windows and skylights. Newer hardwood flooring flows throughout the main living areas and into the primary bedroom, while a gas fireplace with basalt herringbone tile adds warmth and a refined focal point. The eat-in kitchen offers quartz countertops, refinished cabinetry, and a functional layout designed for everyday ease. The spacious primary suite includes an updated bathroom with a newly tiled shower (2025), modern fixtures and dual vanity. A partially finished full basement with rough-in plumbing provides excellent flexibility for additional living space or guest area. Major updates including a newer roof (2021), high-efficiency HVAC (2019), and hot water tank (2022) offer peace of mind, while the low-maintenance community supports a truly easy lifestyle. A rare opportunity to enjoy privacy, refined design, and comfort in a move-in-ready home in a highly desirable setting.
Full Property Details
Full Property Details for 300 Eagleton Ct
General
- Sold For: $396,000
- HOA FEE: $270/month
- Taxes: $5,123 (2025)
- Status: Closed
- Type: Single Family
- Source: 505
- MLS ID: 5207306
- Added to Site: 72 day(s) ago
Interior
- Interior Features: Entrance Foyer, Eat-in Kitchen, Open Floorplan, Vaulted Ceiling(s), Walk-In Closet(s), Central Vacuum
- Fireplace: Yes
- Number of Fireplaces: 1
- Fireplace(s): Glass Doors, Gas Log, Great Room, Gas
- Appliances: Dishwasher, Microwave, Range, Refrigerator
Rooms
Bathrooms
- Total Bathrooms: 2
- Full Bathrooms: 2
- Main Floor Baths: 2
Bedrooms
- Total Bedrooms: 3
- Bedrooms Main: 3
Other Rooms
- Laundry: Washer Hookup, Main Level
Additional Information
- Pool: Yes
- Pool Description: Community
- Tennis: Yes
- Security/Safety: Carbon Monoxide Detector(s)
Exterior
- Porch/Patio/Deck: Deck, Front Porch
Parking
- Garage: Yes
- Attached garage: Yes
- Garage Spaces: 2
- Parking Features: Attached, Concrete, Driveway, Garage Faces Front, Garage, Garage Door Opener
Location
- County: Summit
- Township: Macedonia
- Subdivision: Spring Hill Cluster
- Driving Directions: Valley View Rd. to Spring Hill Sub-division to Eagleton Court. Recreation Center for the complex will be on the right hand side as you drive in headed to Eagleton Court. House is right on the cul-de-sac.
- Direction Faces: West
School Information
- Elem School District: Nordonia Hills CSD - 7710
- Midd School District: Nordonia Hills CSD - 7710
- High School District: Nordonia Hills CSD - 7710
Community
- Association: Yes
- Assoc. Name: Summit Highlands
- Assoc. Fees Include: Insurance, Maintenance Grounds, Recreation Facilities, Snow Removal, Trash
Heating & Cooling
- Central air: Yes
- Air Conditioning: Yes
- Cooling Type: Central Air
- Heating Type: Forced Air, Fireplace(s), Gas
Utilities
- Sewer: Public Sewer
- Water: Public
Structural Information
- Architectural Style: Cluster Home, Ranch
- Construction: Brick, Vinyl Siding
- Basement: Yes
- Basement Desc.: Full, Partially Finished
- Roof: Asphalt, Shingle
- Stories/Levels: 1
- Square Feet: 1,733
- Living Area: 1,733 Sq. Ft.
- Finished Above Grnd: 1,733 Sq. Ft.
- Year Built: 2001
- Year Built Source: Public Records
- Property Condition: Updated/Remodeled
Lot Features
- Property View: Neighborhood, Trees/Woods
- Lot Size (Acres): 0.13
- Lot Size: .13
- Lot Size Source: Public Records
- Lot Features: 1/2 Acre, Cul-De-Sac, Front Yard, Landscaped, Wooded
- Fencing (Description): None
Financial Considerations
- Association Fee: $270
- Assoc Fee Freq.: Monthly
- Tax Amount: $5,123
- Tax Year: 2025
- Terms: Cash, Conventional, FHA
Disclosures and Reports
- Property ID: 3311500
Listed by Coldwell Banker Schmidt Realty, Mary Alice Buckley
Sold by Howard Hanna, David Jackson

Get Pre-Approved Today
Schools
Schools serving 300 Eagleton Ct
School District:Nordonia Hills City School District
| Name | Grades | Distance |
|---|---|---|
Lee Eaton Elementary School 115 Ledge Road, Northfield, OH 44067 | 5-6 | 0.7 mi |
Northfield Elementary School 9370 Olde 8 Road, Northfield, OH 44067 | K-4 | 1.2 mi |
Nordonia Middle School 73 Leonard Avenue, Northfield, OH 44067 | 7-8 | 1 mi |
Nordonia High School 8006 South Bedford Road, Macedonia, OH 44056 | 9-12 | 1.9 mi |
Disclaimer:
School attendance boundaries provided by ATTOM Data Solutions and are for reference only. Contact the school directly to verify enrollment eligibility.
Price & Sales History for 300 Eagleton Ct
Date
Details
Price
Change
Source
6/15/2026
Sold
$396,000
7.06%
MLS
5/05/2026
Listed
$369,900
—
MLS
Disclaimer: Historical sales information is derived from public records provided by the county offices. Information is not guaranteed and should be independently verified.
300 Eagleton Court, Macedonia, OH 44056 (MLS# 5207306) is a Single Family property that was sold at $396,000 on June 15, 2026. Want to learn more about 300 Eagleton Court? Do you have questions about finding other Single Family real estate for sale in Macedonia? You can browse all Macedonia real estate or contact a Coldwell Banker agent to request more information.