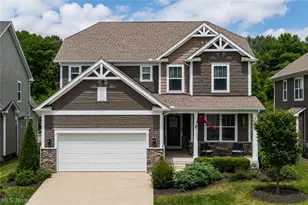
This is a carousel with tiles that activate property listing cards. Use the previous and next buttons to navigate.
1/35
$449,900 Contingent
This is a carousel with tiles that activate property listing cards. Use the previous and next buttons to navigate.
1/35
Property Description
Welcome to this exceptional ranch residence where timeless elegance meets modern comfort. Thoughtfully updated and impeccably maintained, this home offers the perfect blend of luxury, functionality, and effortless indoor-outdoor living. The heart of the home is the inviting great room, featuring soaring ceilings, abundant natural light, and seamless access to the expansive upper-level deck perfect for morning coffee, outdoor dining, or entertaining guests while overlooking the backyard. The fully finished walk-out lower level has been enhanced with brand-new luxury vinyl plank flooring (2025) and opens directly to a spacious patio, creating the ideal extension of your living space for entertaining, relaxing, or multigenerational living. Retreat to the luxurious owner's suite, a private sanctuary designed for comfort. The spacious primary bedroom is complemented by a spa-inspired ensuite featuring a double vanity, oversized walk-in shower, separate soaking tub, and an expansive walk-in closet that provides exceptional storage and organization. Additional highlights include a new roof (2025), spacious living areas, and a versatile walk-out basement that offers endless possibilities for recreation, a home office, fitness space, or guest accommodations. If you've been searching for a home that combines sophisticated living with thoughtful updates and exceptional indoor-outdoor spaces, this is one you won't want to miss. Schedule your private tour today and experience all this remarkable property has to offer.
Full Property Details
Full Property Details for 8913 Isabelle Ln
General
- Price: $449,900
- Taxes: $6,613 (2025)
- Status: Contingent
- Type: Single Family
- Source: 505
- MLS ID: 5232923
- Updated: 8/20/2026
- Added to Site: 25 day(s) ago
Interior
- Number of Rooms: 6
- Interior Features: Built-in Features, Chandelier, Entrance Foyer, Eat-in Kitchen, Kitchen Island, Laminate Counters, Open Floorplan, Pantry, Recessed Lighting, Storage, Soaking Tub, Vaulted Ceiling(s), Walk-In Closet(s)
- Fireplace: Yes
- Number of Fireplaces: 1
- Fireplace(s): Great Room
- Appliances: Dishwasher, Microwave, Range, Refrigerator
Rooms
Bathrooms
- Total Bathrooms: 3
- Full Bathrooms: 3
- Main Floor Baths: 2
Bedrooms
- Total Bedrooms: 3
- Bedrooms Main: 3
Other Rooms
- Laundry: Washer Hookup, Main Level, Laundry Tub, Sink
Exterior
- Porch/Patio/Deck: Deck, Patio
Parking
- Garage: Yes
- Attached garage: Yes
- Garage Spaces: 2
- Parking Features: Attached, Garage
Location
- County: Summit
- Township: Macedonia
- Subdivision: Spring Hill Ph 6
- Driving Directions: Melody Ln/Firestond Lane to Isabelle Ln
School Information
- Elem School District: Nordonia Hills CSD - 7710
- Midd School District: Nordonia Hills CSD - 7710
- High School District: Nordonia Hills CSD - 7710
Heating & Cooling
- Central air: Yes
- Air Conditioning: Yes
- Cooling Type: Central Air, Ceiling Fan(s)
- Heating Type: Gas
Utilities
- Sewer: Public Sewer
- Water: Public
Structural Information
- Architectural Style: Ranch
- Construction: Brick, Frame, Concrete
- Basement: Yes
- Basement Desc.: Full, Finished, Walk-Out Access
- Roof: Asphalt, Fiberglass
- Windows: Blinds, Double Pane Windows, Window Treatments
- Stories/Levels: 1
- Year Built: 2002
- Year Built Source: Public Records
Lot Features
- Lot Size (Acres): 0.4741
- Lot Size: .4741
- Lot Size Source: Public Records
Financial Considerations
- Tax Amount: $6,613
- Tax Year: 2025
- Terms: Cash, Conventional, FHA, VA Loan
Disclosures and Reports
- Special Conditions: Standard
- Legal Description: SPRING HILL PHASE 6 LOT 130 ALL
- Property ID: 3311458
Listed by Real of Ohio, Tiffany Pettis
Get Pre-Approved Today
Schools
Schools serving 8913 Isabelle Ln
School District:Nordonia Hills City School District
| Name | Grades | Distance |
|---|---|---|
Lee Eaton Elementary School 115 Ledge Road, Northfield, OH 44067 | 5-6 | 0.7 mi |
Northfield Elementary School 9370 Olde 8 Road, Northfield, OH 44067 | K-4 | 1.6 mi |
Nordonia Middle School 73 Leonard Avenue, Northfield, OH 44067 | 7-8 | 1.4 mi |
Nordonia High School 8006 South Bedford Road, Macedonia, OH 44056 | 9-12 | 2 mi |
Disclaimer:
School attendance boundaries provided by ATTOM Data Solutions and are for reference only. Contact the school directly to verify enrollment eligibility.
Price & Sales History for 8913 Isabelle Ln
Date
Details
Price
Change
Source
8/06/2026
Listed
$449,900
9.73%
MLS
5/08/2024
Sold
$410,000
—
Public Record
Disclaimer: Historical sales information is derived from public records provided by the county offices. Information is not guaranteed and should be independently verified.
Tax History
Tax History for 8913 Isabelle Ln
Year
Property Taxes
Change
Tax Assessment
Change
2025
$12,636
158%
$138,968
16%
2023
$4,903
—
$119,662
—
2023
$4,903
3%
$119,660
25%
2021
$4,738
—
$95,820
—
2022
$4,723
-7%
$95,820
—
2020
$5,062
—
$95,820
2%
2019
$5,062
16%
$94,371
—
2018
$4,358
-2%
$94,371
—
2017
$4,454
6%
$94,371
11%
2016
$4,194
—
$85,257
—
2015
$4,194
1%
$85,257
—
2014
$4,165
—
$85,257
-1%
2013
$4,172
—
$86,076
—
Disclaimer: Historical tax information is derived from public records provided by the county offices. Information is not guaranteed and should be independently verified.
Estimate the Cost
Estimate the Cost for 8913 Isabelle Ln
8913 Isabelle Lane, Macedonia, OH 44056 (MLS# 5232923) is a Single Family property with 3 bedrooms and 3 full bathrooms. 8913 Isabelle Lane is currently listed for $449,900 and was received on August 06, 2026. Want to learn more about 8913 Isabelle Lane? Do you have questions about finding other Single Family real estate for sale in Macedonia? You can browse all Macedonia real estate or contact a Coldwell Banker agent to request more information.