This is a carousel with tiles that activate property listing cards. Use the previous and next buttons to navigate.
1/1
$460,000
This is a carousel with tiles that activate property listing cards. Use the previous and next buttons to navigate.
1/1
Property Description
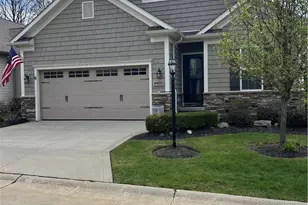
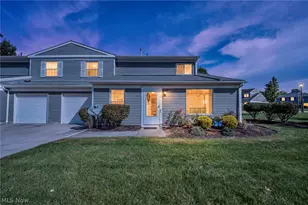
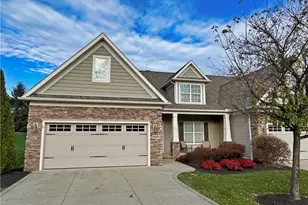
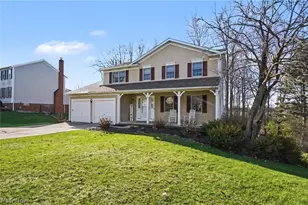
Located in the Villas at Taramina, a 55+ community, you will find this one owner detached cluster ranch style home. Great open floor plan with vaulted and high ceilings throughout. The living room offers a gas fireplace, vaulted ceiling, ceiling fan and sliders to the back porch. The kitchen has recessed lighting, a large breakfast bar, pantry, coffee station, great counter space and all appliances stay. Large dining area for family gatherings. The primary bedroom is light filled with large windows, has a ceiling fan, and the ensuite bath offers a large shower with grab bars for your safety, tiled floors and a large walk-in closet. There is a second bedroom, another full bath and a flex room for your office, craft room or reading room. There is a mud room off the garage with built-in seating area and storage space. TRhe laundry room offers a utility sink - washer & dryer stay. A large unfinished basement is ready for your future needs. This community also has a community center building that can be rented. It's become a gathering place for the homeowners with weekly/monthly activities. The backdrop of the community center is a lake with a fountain and a gazebo. The Villas are located close to shopping, freeways, the Macedonia Recreation Center, Longwood Park, the Cuyahoga Valley National Park and more. Welcome home!
Full Property Details
Full Property Details for 8415 Bella Dr
General
- Sold For: $460,000
- HOA FEE: $250/month
- Taxes: $5,582 (2024)
- Status: Closed
- Type: Single Family
- Source: 505
- MLS ID: 5195452
- Added to Site: 84 day(s) ago
Interior
- Interior Features: Breakfast Bar, Ceiling Fan(s), Entrance Foyer, High Ceilings, Kitchen Island, Open Floorplan, Recessed Lighting, Storage, Vaulted Ceiling(s), Walk-In Closet(s)
- Fireplace: Yes
- Number of Fireplaces: 1
- Fireplace(s): Gas, Living Room
- Appliances: Dryer, Dishwasher, Disposal, Microwave, Range, Refrigerator, Washer
Rooms
Bathrooms
- Total Bathrooms: 2
- Full Bathrooms: 2
- Main Floor Baths: 2
Bedrooms
- Total Bedrooms: 2
- Bedrooms Main: 2
Additional Information
- Security/Safety: Smoke Detector(s)
Exterior
- Porch/Patio/Deck: Rear Porch
Parking
- Garage: Yes
- Attached garage: Yes
- Garage Spaces: 2
- Parking Features: Attached, Drain, Garage Faces Front, Garage, Garage Door Opener
Location
- County: Summit
- Township: Macedonia
- Subdivision: Villas at Taramina
- Driving Directions: Route 82 to Migliorini Way
School Information
- Elem School District: Nordonia Hills CSD - 7710
- Midd School District: Nordonia Hills CSD - 7710
- High School District: Nordonia Hills CSD - 7710
Community
- Association: Yes
- Assoc. Name: Villas of Taramina HOA Inc
- Assoc. Fees Include: Association Management, Common Area Maintenance, Insurance, Maintenance Grounds, Reserve Fund, Snow Removal, Trash
Heating & Cooling
- Central air: Yes
- Air Conditioning: Yes
- Cooling Type: Central Air, Ceiling Fan(s)
- Heating Type: Forced Air, Gas
Utilities
- Sewer: Public Sewer
- Water: Public
Structural Information
- Architectural Style: Ranch
- Builder: Coblentz Homes
- Construction: Block, Stone Veneer, Vinyl Siding
- Basement: Yes
- Basement Desc.: Full, Unfinished
- Roof: Asphalt, Fiberglass
- Windows: Double Pane Windows, ENERGY STAR Qualified Windows, Insulated Windows, Screens
- Stories/Levels: 1
- Square Feet: 1,830
- Living Area: 1,830 Sq. Ft.
- Finished Above Grnd: 1,830 Sq. Ft.
- Year Built: 2017
- Year Built Source: Public Records
Lot Features
- Lot Size (Acres): 0.0778
- Lot Size: .0778
- Lot Size Source: Public Records
Financial Considerations
- Association Fee: $250
- Assoc Fee Freq.: Monthly
- Other Fee Freq.: Monthly
- Tax Amount: $5,582
- Tax Year: 2024
- Terms: Cash, Conventional
Disclosures and Reports
- Property ID: 3313058
Listed by Keller Williams Chervenic Rlty, Barbara Prentis
Sold by Howard Hanna, Julia G Mellon

Get Pre-Approved Today
Schools
Schools serving 8415 Bella Dr
School District:Nordonia Hills City School District
| Name | Grades | Distance |
|---|---|---|
Ledgeview Elementary School 9130 Shepard Road, Macedonia, OH 44056 | K-4 | 1.1 mi |
Lee Eaton Elementary School 115 Ledge Road, Northfield, OH 44067 | 5-6 | 2.5 mi |
Nordonia Middle School 73 Leonard Avenue, Northfield, OH 44067 | 7-8 | 1.9 mi |
Nordonia High School 8006 South Bedford Road, Macedonia, OH 44056 | 9-12 | 0.7 mi |
Disclaimer:
School attendance boundaries provided by ATTOM Data Solutions and are for reference only. Contact the school directly to verify enrollment eligibility.
Price & Sales History for 8415 Bella Dr
Date
Details
Price
Change
Source
5/15/2026
Sold
$460,000
4.57%
MLS
4/23/2026
Listed
$439,900
—
MLS
Disclaimer: Historical sales information is derived from public records provided by the county offices. Information is not guaranteed and should be independently verified.
8415 Bella Drive, Macedonia, OH 44056 (MLS# 5195452) is a Single Family property that was sold at $460,000 on May 15, 2026. Want to learn more about 8415 Bella Drive? Do you have questions about finding other Single Family real estate for sale in Macedonia? You can browse all Macedonia real estate or contact a Coldwell Banker agent to request more information.