This is a carousel with tiles that activate property listing cards. Use the previous and next buttons to navigate.
1/1
$650,000
This is a carousel with tiles that activate property listing cards. Use the previous and next buttons to navigate.
1/1
Property Description
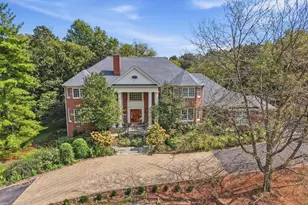
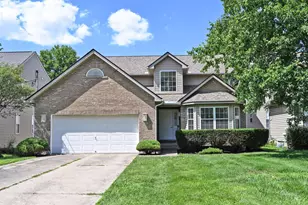
Madeira living with the kind of backyard that keeps everyone outside a little longer. This 2,700+ finished square foot home offers gleaming hardwood floors, abundant natural light, and a comfortable layout designed for everyday living and entertaining. The first-floor family room walks out to the back deck, while the first-floor office with wet bar adds flexibility for work, hosting, or a quiet retreat. Upstairs, the primary suite features an ensuite bath and large walk-in closet. The finished basement offers even more space for a rec room, bonus family room, movie room, or workout area. Outside, the fenced backyard is a standout with a new concrete basketball court pad, hoop with lifetime warranty, and playset. Valuable updates include roof 2022, washing machine 2023, dishwasher 2025, garage door motor 2026, bathroom light fixtures 2025/2026. Don't miss the chance to have the best yard on the block!
Full Property Details
Full Property Details for 7229 Camargo Woods Dr
General
- Sold For: $650,000
- Status: Closed
- Type: Single Family
- Source: Cincinnati
- MLS ID: 1883170
- Added to Site: 52 day(s) ago
Interior
- Number of Rooms: 12
- Interior Features: High Ceiling (9 Feet or More), Crown Molding, French Doors
- Fireplace: Yes
- Number of Fireplaces: 1
- Fireplace(s): Brick, Gas
- Appliances: Dishwasher, Microwave, Oven/Range, Refrigerator
Rooms
Bathrooms
- Total Bathrooms: 3
- Full Bathrooms: 2
- Half Bathrooms: 1
- Primary Bathroom: Tile Floor, Tub w/Shower, Wood Floor, Marb/Gran/Slate
- Bathroom 1: Full, Level 2
- Bathroom 2: Full, Level 2
- Bathroom 3: Partial, Level 1
Bedrooms
- Total Bedrooms: 4
- Primary Bedroom: Adjoining Bathroom, Walk-In Closet, Window Treatment, Wood Floor, 13 x 16, Level 2, 208 Sq. Ft.
- Bedroom 2: 12 x 10, Level 2, 120 Sq. Ft.
- Bedroom 3: 13 x 13, Level 2, 169 Sq. Ft.
- Bedroom 4: 13 x 10, Level 2, 130 Sq. Ft.
Other Rooms
- Foyer/Entry: Closet, Tile Floor, Level 1, 160 Sq. Ft.
- Living Room: Window Treatment, Wood Floor, 18 x 11, Level 1, 198 Sq. Ft.
- Family Room: Walk-Out, Fireplace, Wood Floor, 19 x 12, Level 1, 228 Sq. Ft.
- Kitchen: Pantry, Quartz Counters, Counter Bar, Eat-In, Window Treatment, Wood Cabinets, Wood Floor, 17 x 12, 17x12, 204 Sq. Ft.
- Dining Room: Chair Rail, Chandelier, Wood Floor, Formal, 12 x 11, Level 1, 132 Sq. Ft.
- Office/Den/Study: 13 x 10, Level 1, 130 Sq. Ft.
- Office: Bookcases, Wet/Dry Bar, French Doors, Window Treatment, Wood Floor
- Rec Room: 18 x 23, Lower
Exterior
- Exterior Features: Deck
Parking
- Garage: Yes
- Garage Spaces: 2
- Parking: Driveway
- Garage Description: Built-In
Location
- Area: Madeira
- County: Hamilton
- Township: Madeira City
- Suburb: Madeira
- Subdivision: Camargo Woods
- Cross Streets: Camargo Woods Drive
- Driving Directions: South on Kenwood Road, left on Euclid Avenue, left on Camargo Road, left on Camargo Woods Drive
School Information
- School District: Madeira City SD
- High School District: Madeira City SD
Community
- Home Owners Assn.: False
Heating & Cooling
- Central air: Yes
- Cooling Type: Central Air Conditioning
- Heating Type: Forced Air, Gas
- Heating Fuel: Natural
- Water Heater: Gas
Utilities
- Sewer: Public Sewer
- Water: Public
Structural Information
- Architectural Style: Two Story Traditional
- Exterior Const.: Brick, Vinyl Siding
- Basement: Yes
- Basement Desc.: Full, Finished
- Foundation: Poured
- Roof: Shingle
- Windows: Other
- Stories/Levels: Two
- Square Feet: 2,267
- Lower: 1,240 Sq. Ft.
- Year Built: 1979
Lot Features
- Lot Size (Acres): 0.404
- Lot Dimensions: 80.34 x 240.92 IRR
- Frontage: City Street
- Zoning: Residential
- Lot Description: Less than .5 Acre
- Fencing (Description): Wood
Financial Considerations
- Sub Lease Exp.: 1800-01-01T00:00:00-05:00
- Semi-Annual Taxes: $4835
Disclosures and Reports
- APN: 525-0007-0377-00
- Property ID: 525-0007-0377-00
Get Pre-Approved Today
Schools
Schools serving 7229 Camargo Woods Dr
School District:Madeira City School District
| Name | Grades | Distance |
|---|---|---|
Madeira Elementary School 7840 Thomas Drive, Cincinnati, OH 45243 | K-5 | 0.7 mi |
Madeira Middle School 6612 Miami Ave, Madeira, OH 45243 | 6-8 | 1 mi |
Madeira High School 7465 Loannes Dr, Cincinnati, OH 45243 | 9-12 | 1 mi |
Disclaimer:
School attendance boundaries provided by ATTOM Data Solutions and are for reference only. Contact the school directly to verify enrollment eligibility.
Price & Sales History for 7229 Camargo Woods Dr
Date
Details
Price
Change
Source
8/03/2026
Sold
$650,000
—
MLS
6/18/2026
Listed
$650,000
—
MLS
Disclaimer: Historical sales information is derived from public records provided by the county offices. Information is not guaranteed and should be independently verified.
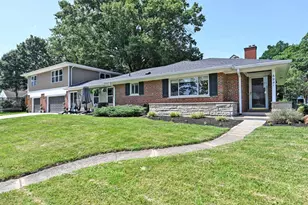
7229 Camargowoods Drive, Madeira, OH 45243 (MLS# 1883170) is a Single Family property that was sold at $650,000 on August 03, 2026. This property was listed by Oyler Hines from our Hyde Park Regional Office.Want to learn more about 7229 Camargowoods Drive? Do you have questions about finding other Single Family real estate for sale in Madeira? You can browse all Madeira real estate or contact a Coldwell Banker agent to request more information.