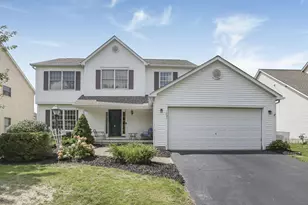
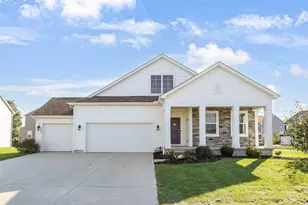
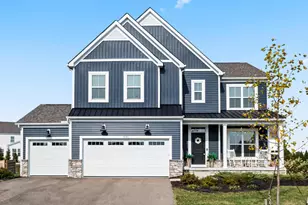
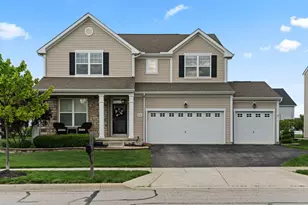
This is a carousel with tiles that activate property listing cards. Use the previous and next buttons to navigate.
1/1
$395,000
This is a carousel with tiles that activate property listing cards. Use the previous and next buttons to navigate.
1/1
Property Description
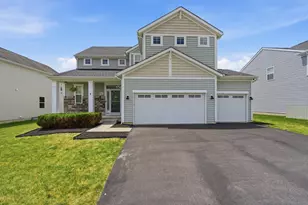
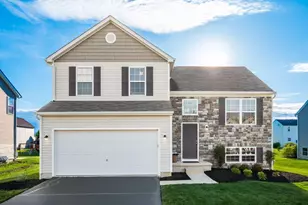
Welcome home to this beautifully maintained home featuring an open-concept layout, soaring vaulted ceilings and abundant natural light throughout. A versatile loft overlooking the main living area provides the ideal space for a home office, reading nook or play area. Enjoy a large primary suite, attached two-car garage and an expansive unfinished basement ready for your personal touch. Situated on a generous lot with a large backyard where there's room for outdoor activities, gardening or future patio enhancements. This move-in-ready home offers comfort, flexibility and room to grow.
Full Property Details
Full Property Details for 2087 Derby Dr
General
- Sold For: $395,000
- HOA FEE: $350
- Taxes: $5,393 (2026)
- Status: Closed
- Type: Single Family
- Source: Columbus_N_Greater_Ohio
- MLS ID: 226021483
- Added to Site: 71 day(s) ago
Interior
- Fireplace: Yes
- Fireplace(s): Gas Log, Gas Log
- Flooring: Wood, Carpet
Rooms
Bathrooms
- Total Bathrooms: 3
- Full Bathrooms: 2
- Half Bathrooms: 1
- Upper Floor Baths: 1
- Main - Full Baths: 1
- Main - 1/2 Baths: 1
Bedrooms
- Total Bedrooms: 3
Parking
- Garage: Yes
- Garage Spaces: 2
- Parking Features: Garage Door Opener, Attached Garage
Location
- County: Union
- Township: Paris
- Development Name: Woods at Mill Valley North
- Driving Directions: GPS
School Information
- School District: MARYSVILLE EVSD 8002 UNI CO.
Community
- Community Features: Bike/Walk Path, Park, Pool, Sidewalk
- Association: Yes
- Home Owners Assn.: 1
Heating & Cooling
- Central air: Yes
- Air Conditioning: Yes
- Cooling Type: Central Air
- Heating Type: Forced Air
Utilities
- Sewer: Public Sewer
- Water: Public
Structural Information
- Architectural Style: Traditional
- Basement: Yes
- Basement Desc.: Full
- Windows: Insulated All
- Square Feet: 2,012
- Sq. Ft. Source: Auditor
- Living Area: 2,012 Sq. Ft.
- Finished Total: 2,012 Sq. Ft.
- Year Built: 2014
Lot Features
- Lot Size (Acres): 0.17
- Lot Size (Sq. Ft.): 7,405.2
Financial Considerations
- Price Per Sq. Ft.: $188.82
- Association Fee: Yes
- Association Fee: $350
- Tax Amount: $5,393
- Tax Year: 2026
- Terms: VA, FHA, Conventional
Disclosures and Reports
- Special Conditions: Standard
- Multiple Parcels: Yes
- Property ID: 29-0025001-4210
Listed by RE/MAX Revealty (614) 505-7438, Brenda E Carsey (614) 542-9693
Sold by Fathom Realty Ohio (888) 455-6040, Tracy Reed

Get Pre-Approved Today
Schools
Schools serving 2087 Derby Dr
School District:Marysville Exempted Village School District
| Name | Grades | Distance |
|---|---|---|
Northwood Elementary School, Marysville, OH 2100 Creekview Drive, Marysville, OH 43040 | PK-4 | 0.2 mi |
Bunsold Middle School 14198 State Route 4, Marysville, OH 43040 | 7-8 | 4.5 mi |
Marysville High School 800 Amrine Mill Road, Marysville, OH 43040 | 9-12 | 1.2 mi |
Disclaimer:
School attendance boundaries provided by ATTOM Data Solutions and are for reference only. Contact the school directly to verify enrollment eligibility.
Price & Sales History for 2087 Derby Dr
Date
Details
Price
Change
Source
8/05/2026
Sold
$395,000
3.97%
MLS
6/12/2026
Listed
$379,900
—
MLS
Disclaimer: Historical sales information is derived from public records provided by the county offices. Information is not guaranteed and should be independently verified.
2087 Derby Drive, Marysville, OH 43040 (MLS# 226021483) is a Single Family property that was sold at $395,000 on August 05, 2026. Want to learn more about 2087 Derby Drive? Do you have questions about finding other Single Family real estate for sale in Marysville? You can browse all Marysville real estate or contact a Coldwell Banker agent to request more information.