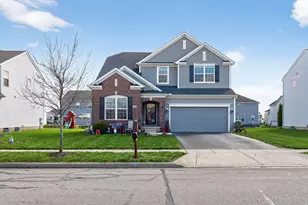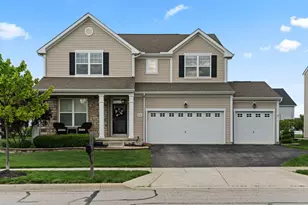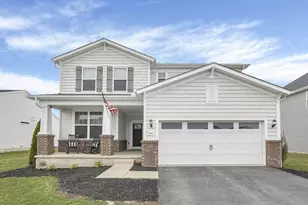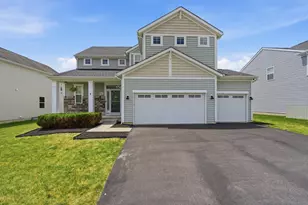

This is a carousel with tiles that activate property listing cards. Use the previous and next buttons to navigate.
1/1
$424,900
This is a carousel with tiles that activate property listing cards. Use the previous and next buttons to navigate.
1/1
Property Description
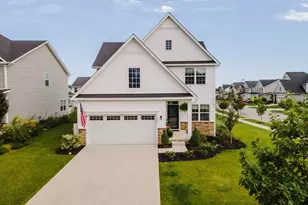
Beautiful, well-maintained home in the highly sought-after Mill Valley Subdivision! This like-new property features an open layout with an updated kitchen including granite counters, stainless steel appliances, and hardwood floors. Sliding doors open to a finished outdoor patio with pergola and fire pit--perfect for entertaining. Offering 4 bedrooms, 3.5 baths, and a finished basement, this home provides plenty of living space. The oversized 3-car garage is fully insulated and equipped with built-in shelving, cabinets, and a sink. Laundry room includes custom cabinetry and work top. Freshly painted throughout, pet-free and smoke-free. Brand-new HVAC with transferable 5-year warranty. Community pool is just a short walk away. Move-in ready with modern updates and exceptional care.
Full Property Details
Full Property Details for 2167 Derby Dr
General
- Sold For: $424,900
- HOA FEE: $350
- Taxes: $5,897 (2025)
- Status: Closed
- Type: Single Family
- Source: Columbus_N_Greater_Ohio
- MLS ID: 226025909
- Added to Site: 44 day(s) ago
Interior
- Flooring: Wood, Carpet
Rooms
Bathrooms
- Total Bathrooms: 4
- Full Bathrooms: 3
- Half Bathrooms: 1
- Upper Floor Baths: 2
- Main - 1/2 Baths: 1
- Lower - Full Baths: 1
Bedrooms
- Total Bedrooms: 4
Parking
- Garage: Yes
- Garage Spaces: 3
- Parking Features: Garage Door Opener, Attached Garage
Location
- County: Union
- Township: Paris
- Development Name: Mill Valley North
School Information
- School District: MARYSVILLE EVSD 8002 UNI CO.
Community
- Community Features: Park, Pool, Sidewalk
- Association: Yes
- Home Owners Assn.: 1
Heating & Cooling
- Central air: Yes
- Air Conditioning: Yes
- Cooling Type: Central Air
- Heating Type: Forced Air
Utilities
- Sewer: Public Sewer
- Water: Public
Structural Information
- Basement: Yes
- Basement Desc.: Full
- Windows: Insulated All
- Square Feet: 2,116
- Sq. Ft. Source: Union County Website
- Living Area: 2,116 Sq. Ft.
- Finished Total: 2,116 Sq. Ft.
- Year Built: 2013
Lot Features
- Lot Size (Acres): 0.17
- Lot Size (Sq. Ft.): 7,405.2
Financial Considerations
- Price Per Sq. Ft.: $200.8
- Association Fee: Yes
- Association Fee: $350
- Tax Amount: $5,897
- Tax Year: 2025
- Terms: VA, FHA, Conventional
Disclosures and Reports
- Multiple Parcels: Yes
- Property ID: 29-0025003-3519
Get Pre-Approved Today
Schools
Schools serving 2167 Derby Dr
School District:Marysville Exempted Village School District
| Name | Grades | Distance |
|---|---|---|
Northwood Elementary School, Marysville, OH 2100 Creekview Drive, Marysville, OH 43040 | PK-4 | 0.2 mi |
Bunsold Middle School 14198 State Route 4, Marysville, OH 43040 | 7-8 | 4.6 mi |
Marysville High School 800 Amrine Mill Road, Marysville, OH 43040 | 9-12 | 1.4 mi |
Disclaimer:
School attendance boundaries provided by ATTOM Data Solutions and are for reference only. Contact the school directly to verify enrollment eligibility.
Price & Sales History for 2167 Derby Dr
Date
Details
Price
Change
Source
8/17/2026
Sold
$424,900
—
MLS
7/15/2026
Listed
$424,900
—
MLS
Disclaimer: Historical sales information is derived from public records provided by the county offices. Information is not guaranteed and should be independently verified.
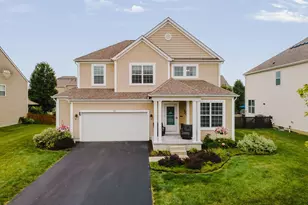
2167 Derby Drive, Marysville, OH 43040 (MLS# 226025909) is a Single Family property that was sold at $424,900 on August 17, 2026. This property was sold by Rami Tamimi from our Bexley/East Office.Want to learn more about 2167 Derby Drive? Do you have questions about finding other Single Family real estate for sale in Marysville? You can browse all Marysville real estate or contact a Coldwell Banker agent to request more information.