This is a carousel with tiles that activate property listing cards. Use the previous and next buttons to navigate.
1/38
$436,000
This is a carousel with tiles that activate property listing cards. Use the previous and next buttons to navigate.
1/38
Property Description
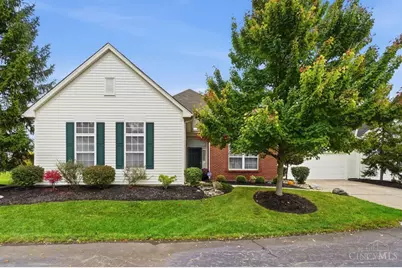
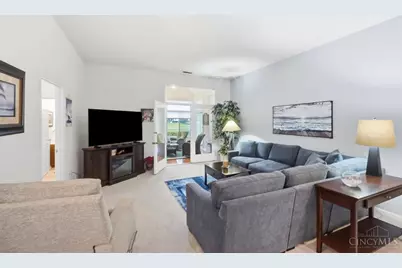
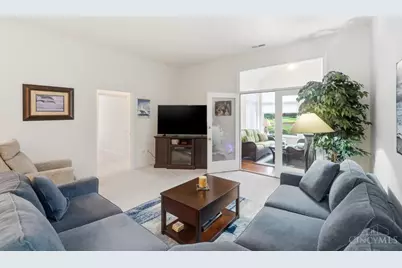
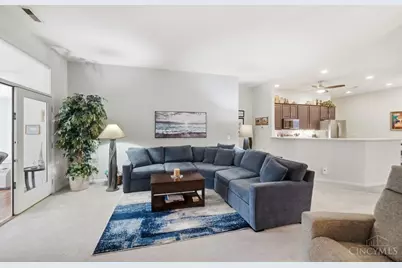
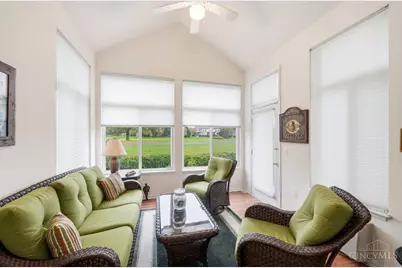
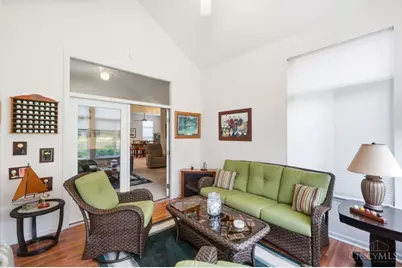
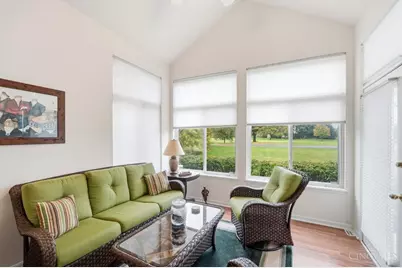
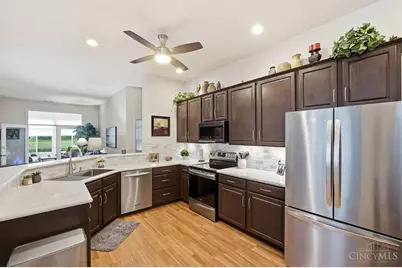
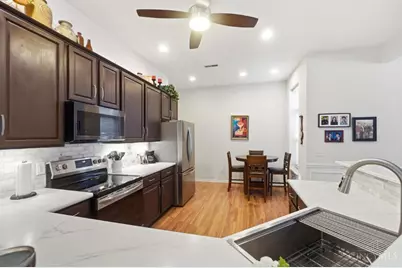
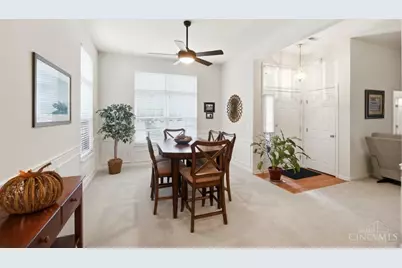
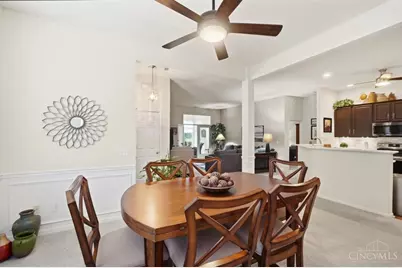
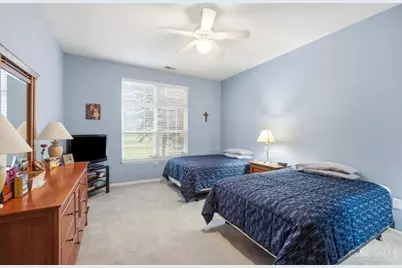
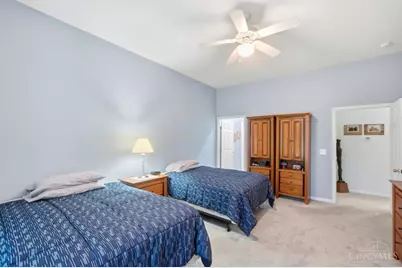
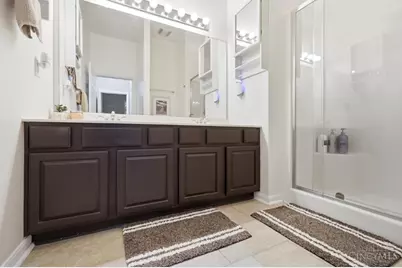
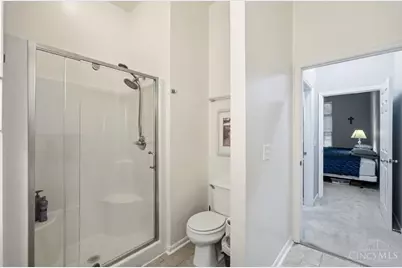
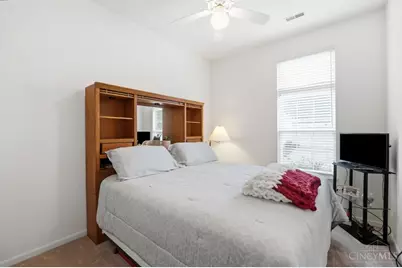
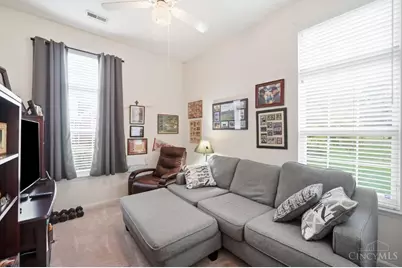
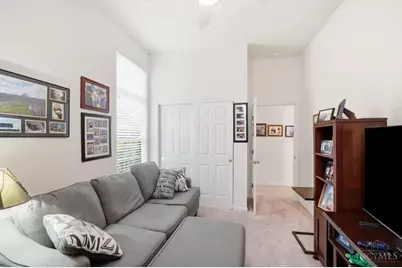
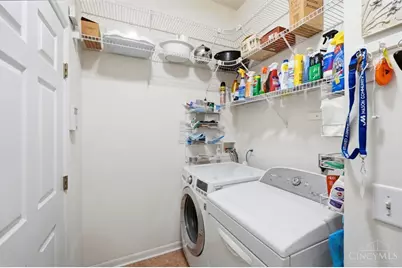
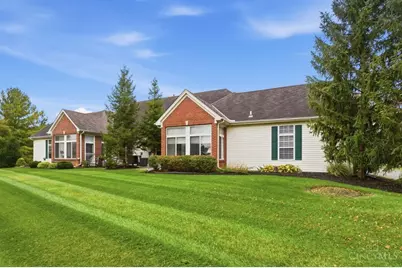
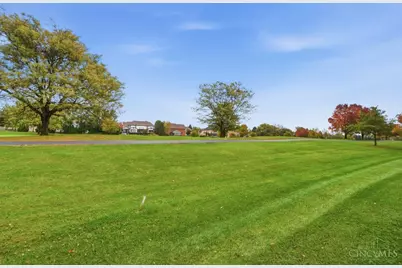
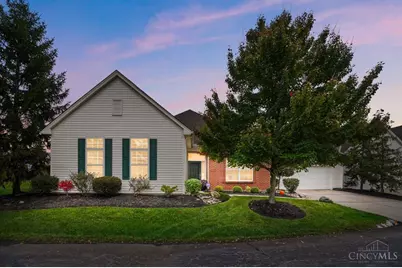
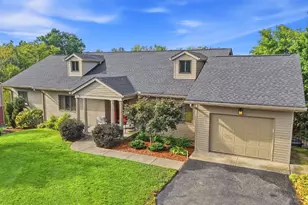
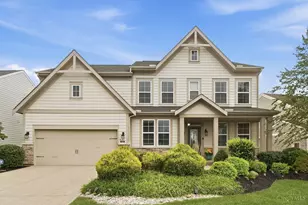
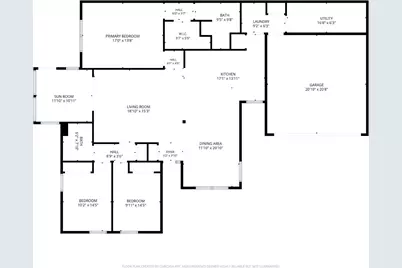
Enjoy easy living in this beautiful 3 BR end unit with golf course view! Enjoy the peaceful views from the living room, 4 season room & adjoining patio. Awesome open floor plan with 10' ceilings & vaulted 4 season room. The kitchen is perfect for daily living or entertatining & is open to a breakfast nook, large dining room & living room. The primary suite provides a walk in closet, adjoining bath w/ double vanity & walk in shower. Split BR floor plan w/ 2 additional bedrooms & a full bath. A storage area adjacent to the laundry room, a floored attic with pull down ladder plus storage shelves in the garage provide a perfect space for personal property & seasonal decor. Recently painted, carpet approx 3 yrs, newer water heater & storm/screen door in 4 season room.
Full Property Details
Full Property Details for 3950 Sandtrap Cir
General
- Price: $436,000
- HOA FEE: $394/month
- Status: Active
- Type: Condo
- Source: Cincinnati
- MLS ID: 1897558
- Updated: 10/16/2026
- Added to Site: 8 day(s) ago
Interior
- Number of Rooms: 8
- Rooms/Areas: 4 Season Room, Other
- Interior Features: High Ceiling (9 Feet or More), Multi-Panel Doors, Vaulted Ceiling
- Appliances: Microwave, Oven/Range, Dishwasher, Refrigerator
Rooms
Bathrooms
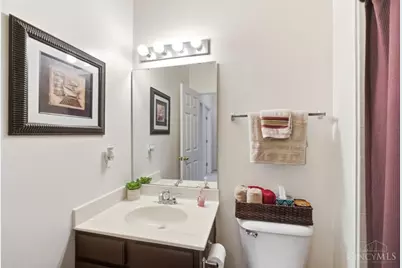
- Total Bathrooms: 2
- Full Bathrooms: 2
- Primary Bathroom: Built-In Shower Seat, Shower, Double Vanity, Tile Floor
- Bathroom 1: Full, Level 1
- Bathroom 2: Full, Level 1
Bedrooms
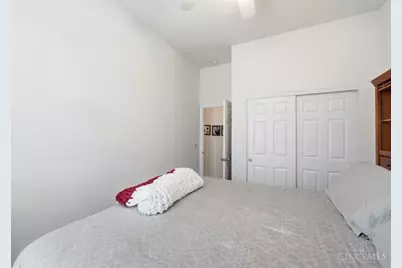
- Total Bedrooms: 3
- Primary Bedroom: Adjoining Bathroom, Walk-In Closet, Wall-to-Wall Carpet, Window Treatments, 17 x 14, Level 1, 238 Sq. Ft.
- Bedroom 2: 13 x 10, Level 1, 130 Sq. Ft.
- Bedroom 3: 11 x 10, Level 1, 110 Sq. Ft.
Other Rooms
- Foyer/Entry: Open Concept, Closet, Wood Floor, Level 1
- Living Room: Open Concept, Walk-Out, Wall-to-Wall Carpet, Window Treatment, 19 x 15, Level 1, 285 Sq. Ft.
- Kitchen: Pantry, Tile Floor, Gourmet, Laminate Floor, Wood Cabinets, Wood Floor, 18 x 10, 18x10, 180 Sq. Ft.
- Dining Room: Wall to Wall Carpet, Window Treatment, 17 x 12, Level 1, 204 Sq. Ft.
- Breakfast Room: 12 x 11, Level 1, 132 Sq. Ft.
- Laundry: 10 x 6, Level 1, 60 Sq. Ft.
Additional Information
- Amenities: Dir Ent Garage-Bldg, Private Entry, End Unit, Laundry-In Unit
- Mechanicals: Garage Door Opener
- Other Features: Attic Storage
Parking
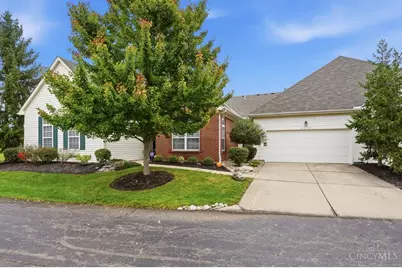
- Garage: Yes
- Attached garage: Yes
- Garage Spaces: 2
- Parking: Driveway
- Garage Description: Inside Entrance, Front, Garage Attached
Location
- Area: Mason
- County: Warren
- Township: Mason
- Suburb: Mason
- Driving Directions: Tylersville to Aero, L on Sitt, R Brantford L Sandtrap, L to 3950 Sandtrap, L to unit
School Information
- School District: Mason City SD
- High School District: Mason City SD
Community
- Association: Yes
- Home Owners Assn.: True
- Assoc. Fees Include: MaintenanceExterior, SnowRemoval, AssociationDues, Pool, ProfessionalMgt
- Mgmt. Company: Vertex
Heating & Cooling
- Central air: Yes
- Cooling Type: Central Air Conditioning
- Heating Type: Forced Air, Gas
- Heating Fuel: Natural
- Water Heater: Gas
Utilities
- Sewer: Public Sewer
- Water: Public
Structural Information
- Architectural Style: One Story Ranch
- Exterior Const.: Brick, Vinyl Siding
- Basement Desc.: None
- Foundation: Slab
- Roof: Shingle
- Windows: Insulated, Transom/Sidelit, Vinyl
- Stories/Levels: One
- Square Feet: 1,809
- Year Built: 1999
Lot Features
- Property View: Golf Course
- Lot Size (Acres): 0.0575
- Lot Dimensions: Irreg
- Frontage: City Street
- Zoning: Residential
- Lot Description: Condo/Common, HOA Restrictions Apply
Financial Considerations
- Association Fee: $394
- Assoc Fee Freq.: Monthly
- Semi-Annual Taxes: $1985
Disclosures and Reports
- APN: 16-23-170-048
Listed by Comey & Shepherd (513) 489-2100, Christine Behm
Get Pre-Approved Today
Schools
Schools serving 3950 Sandtrap Cir
School District:Mason City School District
| Name | Grades | Distance |
|---|---|---|
Mason Intermediate Elementary School 6307 Mason Montgomery Road, Mason, OH 45040 | 4-6 | 1.3 mi |
Western Row Elementary School 755 Western Row Road, Mason, OH 45040 | 3- | 2.1 mi |
Mason Early Childhood Center Elementary School 4631 Hickory Woods Drive, Mason, OH 45040 | PK-2 | 2.5 mi |
Mason Middle School 6370 Mason Montgomery Road, Mason, OH 45040 | 7-8 | 1 mi |
William Mason High School 6100 Mason Montgomery Road, Mason, OH 45040 | 9-12 | 1 mi |
Disclaimer:
School attendance boundaries provided by ATTOM Data Solutions and are for reference only. Contact the school directly to verify enrollment eligibility.
Price & Sales History for 3950 Sandtrap Cir
Date
Details
Price
Change
Source
10/16/2026
Listed
$436,000
428.48%
MLS
6/27/2012
Sold
$82,500
—
Public Record
Disclaimer: Historical sales information is derived from public records provided by the county offices. Information is not guaranteed and should be independently verified.
Tax History
Tax History for 3950 Sandtrap Cir
Year
Property Taxes
Change
Tax Assessment
Change
2025
$3,971
-1%
$108,470
—
2024
$4,004
3%
$108,469
21%
2023
$3,895
1%
$89,821
—
2022
$3,845
6%
$89,821
—
2021
$3,642
—
$89,821
18%
2021
$3,642
12%
$76,118
—
2019
$3,245
—
$76,118
—
2018
$3,256
16%
$76,118
21%
2017
$2,800
-3%
$62,843
—
2016
$2,884
—
$62,843
—
2015
$2,890
-1%
$62,843
5%
2014
$2,928
-15%
$59,847
—
2013
$3,437
—
$59,847
—
Disclaimer: Historical tax information is derived from public records provided by the county offices. Information is not guaranteed and should be independently verified.
Estimate the Cost
Estimate the Cost for 3950 Sandtrap Cir
3950 Sandtrap Circle, Mason, OH 45040 (MLS# 1897558) is a Condo property with 3 bedrooms and 2 full bathrooms. 3950 Sandtrap Circle is currently listed for $436,000 and was received on October 16, 2026. Want to learn more about 3950 Sandtrap Circle? Do you have questions about finding other Condo real estate for sale in Mason? You can browse all Mason real estate or contact a Coldwell Banker agent to request more information.