This is a carousel with tiles that activate property listing cards. Use the previous and next buttons to navigate.
1/1
$565,000
This is a carousel with tiles that activate property listing cards. Use the previous and next buttons to navigate.
1/1
Property Description
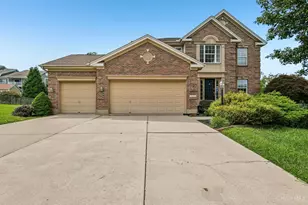
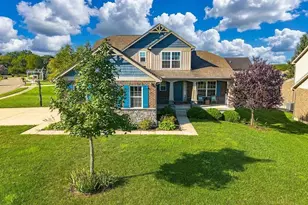
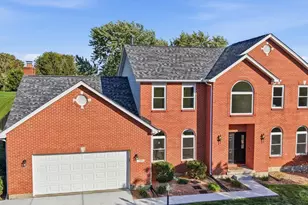
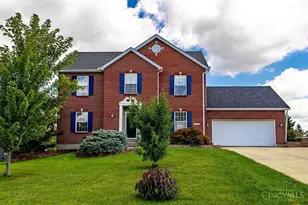
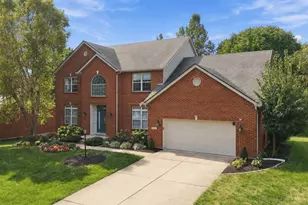
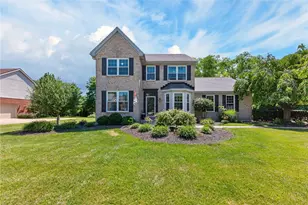
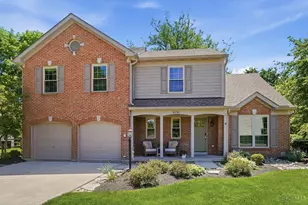
Well maintained east-facing elegant brick home with soaring two-story great room and stunning wall of windows with smart blinds. The first floor features a thoughtfully designed open layout with kitchen, dining room and additional multi-purpose den room that can be transformed to be your office/study/prayer room. Convenient 2nd floor laundry room equipped with sink. 2nd floor and kitchen Freshly painted; new carpet - '26 New sump pump with back up pump and basement Waterproofing - '24 Sound proof ceiling basement - includes full bath; two storage areas; smart lights; home theater provisioning -'25 New Gas stove -'25 New toilets - '25 New guest bath tub - '25 New water heater - '25 New granite counter tops in bathrooms '23, Water softener, LVP flooring, new roof, radon gas mitigation '19, replaced 11 windows in greatroom, foyer, master bath, kitchen etc '19 Includes an oversized 2-car side-entry garage with EV charger overhead storage and extended driveway.
Full Property Details
Full Property Details for 5271 Harvestdale Dr
General
- Sold For: $565,000
- HOA FEE: $18/month
- HOA FEE FREQ.: Annually
- Status: Closed
- Type: Single Family
- Source: Cincinnati
- MLS ID: 1871659
- Added to Site: 73 day(s) ago
Interior
- Number of Rooms: 14
- Interior Features: High Ceiling (9 Feet or More), Other
- Appliances: Dishwasher, Garbage Disposal, Gas Cooktop, Microwave, Oven/Range, Refrigerator
Rooms
Bathrooms
- Total Bathrooms: 4
- Full Bathrooms: 3
- Half Bathrooms: 1
- Primary Bathroom: Shower, Tile Floor, Double Vanity, Jetted Tub, Marb/Gran/Slate
- Bathroom 1: Full, Level 2
- Bathroom 2: Full, Level 2
- Bathroom 3: Full, Basement
- Bathroom 4: Partial, Level 1
Bedrooms
- Total Bedrooms: 4
- Primary Bedroom: Level 2
- Bedroom 2: Level 2
- Bedroom 3: Level 2
- Bedroom 4: Level 3
Other Rooms
- Living Room: Fireplace, Laminate Floor, Level 1
- Kitchen: Pantry, Gourmet, Island, Marble/Granite/Slate, 0x0
- Dining Room: Chandelier, Formal, Level 1
- Office/Den/Study: Level 1
- Laundry: Level 2
Parking
- Garage: Yes
- Garage Spaces: 2
- Parking: Driveway
- Garage Description: Side
Location
- Area: Mason
- County: Warren
- Township: Mason
- Suburb: Mason
- Driving Directions: off snider, right on green meadow, left on harvestdale
School Information
- School District: Mason City SD
- High School District: Mason City SD
Community
- Association: Yes
- Home Owners Assn.: True
- Assoc. Fees Include: AssociationDues, ProfessionalMgt
Heating & Cooling
- Central air: Yes
- Cooling Type: Ceiling Fans, Central Air Conditioning
- Heating Type: Forced Air, Gas
- Heating Fuel: Natural
- Water Heater: Gas
Utilities
- Sewer: Public Sewer
- Water: Public
Structural Information
- Architectural Style: Two Story Traditional
- Exterior Const.: Brick, Vinyl Siding
- Basement: Yes
- Basement Desc.: Full, Finished, Laminate Floor
- Foundation: Poured
- Roof: Asbestos Shingle
- Windows: Vinyl
- Stories/Levels: Two
- Square Feet: 2,712
- Lower: 930 Sq. Ft.
- Year Built: 1998
Lot Features
- Lot Size (Acres): 0.4037
- Zoning: Residential
Financial Considerations
- Sub Lease Exp.: 1800-01-01T00:00:00-05:00
- Association Fee: $215
- Assoc Fee Freq.: Annually
- Semi-Annual Taxes: $3076
Disclosures and Reports
- APN: 1506238008
- Property ID: 1506238008
Listed by Fortune Vine Realty (513) 855-8444, Akshaya Devendra
Sold by Plum Tree Realty (513) 443-5060, Saiprasad Nakka

Get Pre-Approved Today
Schools
Schools serving 5271 Harvestdale Dr
School District:Mason City School District
| Name | Grades | Distance |
|---|---|---|
Mason Early Childhood Center Elementary School 4631 Hickory Woods Drive, Mason, OH 45040 | PK-2 | 0.7 mi |
Mason Intermediate Elementary School 6307 Mason Montgomery Road, Mason, OH 45040 | 4-6 | 1.4 mi |
Western Row Elementary School 755 Western Row Road, Mason, OH 45040 | 3- | 1.9 mi |
Mason Middle School 6370 Mason Montgomery Road, Mason, OH 45040 | 7-8 | 1.7 mi |
William Mason High School 6100 Mason Montgomery Road, Mason, OH 45040 | 9-12 | 1.6 mi |
Disclaimer:
School attendance boundaries provided by ATTOM Data Solutions and are for reference only. Contact the school directly to verify enrollment eligibility.
Price & Sales History for 5271 Harvestdale Dr
Date
Details
Price
Change
Source
4/15/2026
Sold
$565,000
-3.42%
MLS
3/14/2026
Listed
$585,000
—
MLS
Disclaimer: Historical sales information is derived from public records provided by the county offices. Information is not guaranteed and should be independently verified.
5271 Harvestdale Drive, Mason, OH 45040 (MLS# 1871659) is a Single Family property that was sold at $565,000 on April 15, 2026. Want to learn more about 5271 Harvestdale Drive? Do you have questions about finding other Single Family real estate for sale in Mason? You can browse all Mason real estate or contact a Coldwell Banker agent to request more information.