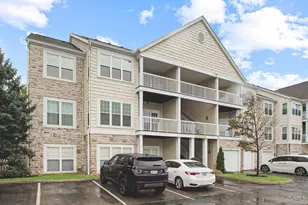
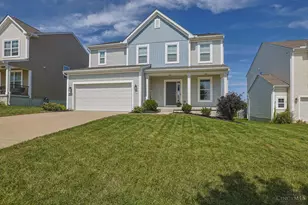
Full Property Details for 7953 Monet Dr #43
General
- Price: $634,000
- HOA FEE: $257/month
- HOA FEE FREQ.: Quarterly
- Status: Pending
- Type: Condo
- Source: Cincinnati
- MLS ID: 1887846
- Updated: 9/8/2026
- Added to Site: 80 day(s) ago
Interior
- Number of Rooms: 7
- Rooms/Areas: Bonus Room
- Interior Features: High Ceiling (9 Feet or More), Multi-Panel Doors, Other
- Fireplace: Yes
- Number of Fireplaces: 1
- Fireplace(s): Electric
- Appliances: Dishwasher, Double Oven, Garbage Disposal, Gas Cooktop, Other
Rooms
- Total Bathrooms: 3
- Full Bathrooms: 2
- Half Bathrooms: 1
- Primary Bathroom: Built-In Shower Seat, Shower, Tile Floor, Double Vanity, Tub, Other
- Bathroom 1: Full, Level 2
- Bathroom 2: Full, Level 2
- Bathroom 3: Partial, Level 1
- Total Bedrooms: 4
- Primary Bedroom: Adjoining Bathroom, Walk-In Closet, Wall-to-Wall Carpet, Other, 15 x 18, Level 2, 270 Sq. Ft.
- Bedroom 2: 10 x 14, Level 2, 140 Sq. Ft.
- Bedroom 3: 10 x 12, Level 2, 120 Sq. Ft.
- Bedroom 4: 11 x 12, Level 2, 132 Sq. Ft.
- Foyer/Entry: Other, Level 1
- Family Room: Fireplace, Other, 12 x 18, Level 1, 216 Sq. Ft.
- Kitchen: Pantry, Solid-Surface Counter, Gourmet, Island, Other, 13 x 12, 13x12, 156 Sq. Ft.
- Breakfast Room: 13 x 10, Level 1, 130 Sq. Ft.
- Laundry: 6 x 8, Level 2, 48 Sq. Ft.
Additional Information
- Amenities: Pets Allowed, Dir Ent Garage-Unit, Laundry-In Unit
- Mechanicals: Garage Door Opener, Sump Pump
- Other Features: Home Warranty, Recessed Lights, Smoke Alarm
Exterior
Parking
- Garage: Yes
- Attached garage: Yes
- Garage Spaces: 2
- Parking: Driveway
- Garage Description: Built-In, Front, Garage Attached
Location
- Area: Mason
- County: Warren
- Suburb: Mason
- Subdivision: Nouveau
- Driving Directions: Use this address for GPS: 39.324920, -84.319730 (Mason Montgomery Rd to Cedar Village Dr to Central Parke Blvd to Warhol Drive)
School Information
- School District: Mason City SD
- High School District: Mason City SD
Community
- Association: Yes
- Home Owners Assn.: True
- Assoc. Fees Include: SnowRemoval, AssociationDues, LandscapingCommunity, PlayArea, Pool, ProfessionalMgt
Heating & Cooling
- Central air: Yes
- Cooling Type: Central Air Conditioning, ENERGY STAR
- Heating Type: ENERGY STAR, Gas
- Heating Fuel: Natural
- Water Heater: Gas
Utilities
- Sewer: Public Sewer
- Water: Public
Structural Information
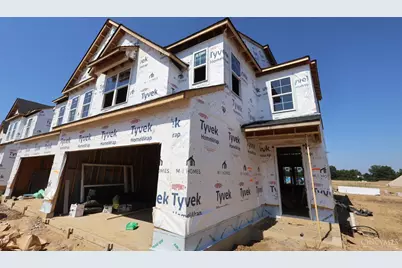
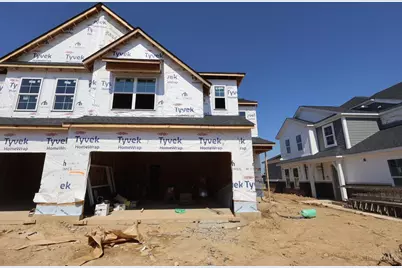
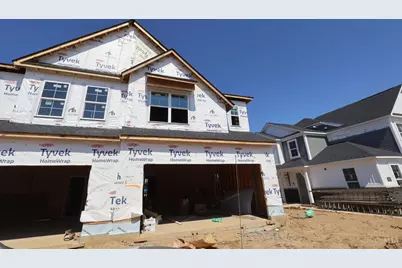
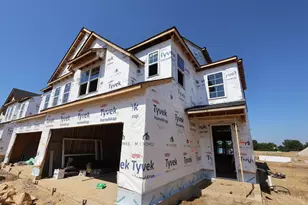
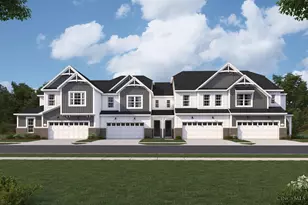
- Architectural Style: Two Story Traditional
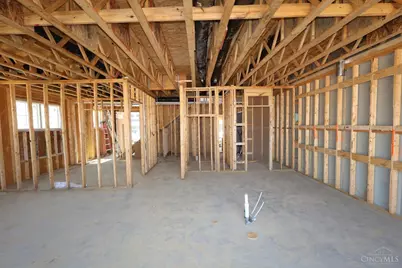
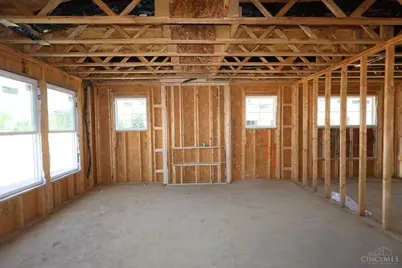
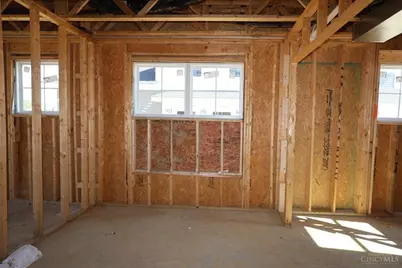
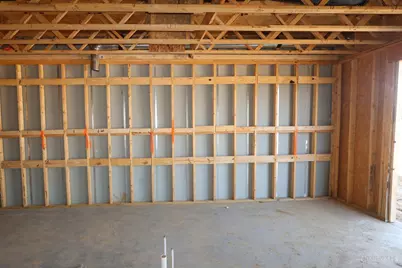
- Construction Status: Under Roof
- Exterior Const.: Brick, Fiber Cement
- Basement Desc.: None
- Foundation: Slab
- Roof: Shingle
- Windows: Vinyl, ENERGY STAR, Gas Filled
- Stories/Levels: Two
- Square Feet: 2,453
Lot Features
- Lot Size (Acres): 0.078
- Lot Dimensions: 91 x 37
- Frontage: City Street
- Topography: Cleared
- Zoning: Residential
- Lot Description: Less than .5 Acre
Financial Considerations
- Association Fee: $770
- Assoc Fee Freq.: Quarterly
- Semi-Annual Taxes: $0
Listed by New Advantage, LTD (513) 432-6458, Daniel Tartabini