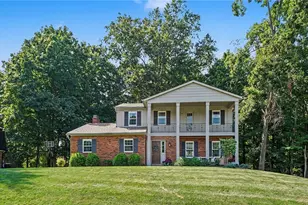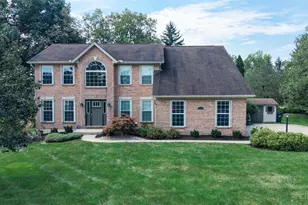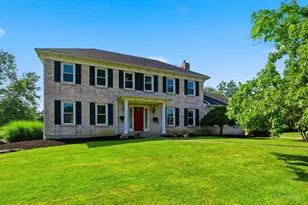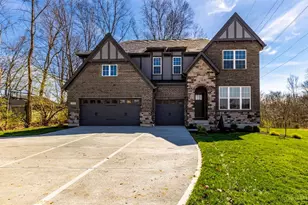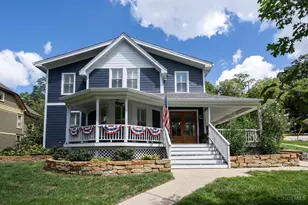
This is a carousel with tiles that activate property listing cards. Use the previous and next buttons to navigate.
1/1
$545,000
This is a carousel with tiles that activate property listing cards. Use the previous and next buttons to navigate.
1/1
Property Description
This beautiful home was exquisitely custom built by Gary Bagnoli of Bagnoli Homes with over 40 years experience in home building. He was considered the best of the best by realtors when he was active in the business. You'll love the cathedral ceilings with Velox skylights, beautiful wood floors, high-end cabinets and granite counters, screened porch, Trex decking, and paver patio! The walk-out lower level adds so much extra living space, 2 more bedrooms, and bamboo floors. The owner was a real estate agent at the time of building and insisted on only the best building materials including Pella double-hung windows, speakers in each room, 2 by 6 walls, a 7 stage irrigation system that waters everything on the property, and extra solid piering and large footers to secure the foundation on the hillside.
Full Property Details
Full Property Details for 1705 Cottontail Dr
General
- Sold For: $545,000
- HOA FEE: $10/month
- HOA FEE FREQ.: Annually
- Status: Closed
- Type: Single Family
- Source: Cincinnati
- MLS ID: 1888096
- Added to Site: 47 day(s) ago
Interior
- Number of Rooms: 9
- Rooms/Areas: Screened Porch, Exercise Room
- Interior Features: High Ceiling (9 Feet or More), Cathedral Ceiling, Skylight, Vaulted Ceiling
- Fireplace: Yes
- Number of Fireplaces: 1
- Fireplace(s): Gas
- Appliances: Dishwasher, Dryer, Microwave, Oven/Range, Refrigerator, Washer
Rooms
Bathrooms
- Total Bathrooms: 3
- Full Bathrooms: 2
- Half Bathrooms: 1
- Primary Bathroom: Shower, Tile Floor, Double Vanity, Tub
- Bathroom 1: Full, Level 1
- Bathroom 2: Partial, Level 1
- Bathroom 3: Full, Lower
Bedrooms
- Total Bedrooms: 3
- Primary Bedroom: Adjoining Bathroom, Wood Floor, 13 x 16, Level 1, 208 Sq. Ft.
- Bedroom 2: 14 x 14, Lower, 196 Sq. Ft.
- Bedroom 3: 10 x 14, Lower, 140 Sq. Ft.
Other Rooms
- Foyer/Entry: Wood Floor, Level 1, 56 Sq. Ft.
- Living Room: Wall-to-Wall Carpet, 15 x 10, Level 1, 150 Sq. Ft.
- Family Room: Skylight, Fireplace, 20 x 14, Level 1, 280 Sq. Ft.
- Kitchen: Pantry, Eat-In, Walk-Out, Wood Cabinets, Wood Floor, Marble/Granite/Slate, 9 x 22, 9x22, 198 Sq. Ft.
- Dining Room: WW Carpet, 11 x 13, Level 1, 143 Sq. Ft.
- Rec Room: 18 x 19, Lower
- Laundry: 16 x 15, Lower, 240 Sq. Ft.
Additional Information
- Other Features: Cable, Ceiling Fan, Recessed Lights, Smoke Alarm
Exterior
- Exterior Features: Covered Deck/Patio, Enclosed Porch, Patio, Porch, Sprinklers, Wooded Lot, Yard Lights
Parking
- Garage: Yes
- Garage Spaces: 2
- Parking: On-Street Parking, Driveway
- Garage Description: Built-In
Location
- Area: Miami Twp.
- County: Clermont
- Township: Miami Twp
- Suburb: Miami Twp.
- Driving Directions: Cook Rd to Cottontail Dr and go South.
School Information
- School District: Milford Ex Vill SD
- High School District: Milford Ex Vill SD
Community
- Association: Yes
- Home Owners Assn.: True
- Assoc. Name: Towne Properties
- Assoc. Fees Include: AssociationDues, LandscapingCommunity, ProfessionalMgt
- Mgmt. Company: Towne Properties
Heating & Cooling
- Central air: Yes
- Cooling Type: Ceiling Fans, Central Air Conditioning
- Heating Type: Forced Air, Gas
- Heating Fuel: Natural
- Water Heater: Gas, Tankless
Utilities
- Sewer: Public Sewer
- Water: Public
Structural Information
- Architectural Style: Two Story Traditional
- Exterior Const.: Brick
- Basement: Yes
- Basement Desc.: Full, Finished, Walk-Out, Laminate Floor
- Foundation: Poured
- Roof: Shingle
- Windows: Double-Hung, Double Pane, Vinyl/Alum Clad, Wood
- Stories/Levels: Two
- Square Feet: 2,766
- Lower: 1,200 Sq. Ft.
- Year Built: 1996
Lot Features
- Property View: Woods
- Lot Size (Acres): 0.46
- Lot Dimensions: 67 x 175
- Frontage: City Street
- Topography: Sloped
- Trees/Vegetation: Wooded-Partial
- Zoning: Residential
- Lot Description: Less than .5 Acre
Green Features
- Green Features: Yes
Financial Considerations
- Sub Lease Exp.: 1800-01-01T00:00:00-05:00
- Association Fee: $120
- Assoc Fee Freq.: Annually
- Semi-Annual Taxes: $2733
Disclosures and Reports
- APN: 182515C095
- Property ID: 182515C095
Get Pre-Approved Today
Schools
Schools serving 1705 Cottontail Dr
School District:Milford Exempted Village School District
| Name | Grades | Distance |
|---|---|---|
Boyd E Smith Elementary School 1052 Jer Les Street, Milford, OH 45150 | K-6 | 0.4 mi |
Milford Junior High School 5735 Pleasant Hill Rd, Milford, OH 45150 | 7-8 | 1.7 mi |
Milford Sr High School 1 Eagles Way, Milford, OH 45150 | 8-12 | 1.8 mi |
Disclaimer:
School attendance boundaries provided by ATTOM Data Solutions and are for reference only. Contact the school directly to verify enrollment eligibility.
Price & Sales History for 1705 Cottontail Dr
Date
Details
Price
Change
Source
9/01/2026
Sold
$545,000
-0.73%
MLS
8/05/2026
Price Reduced
$549,000
-6.95%
MLS
7/24/2026
Listed
$590,000
—
MLS
Disclaimer: Historical sales information is derived from public records provided by the county offices. Information is not guaranteed and should be independently verified.
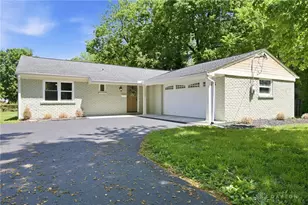
1705 Cottontail Drive, Miami Township, OH 45150 (MLS# 1888096) is a Single Family property that was sold at $545,000 on September 01, 2026. This property was listed by Douglas Doherty from our Central Regional Office.Want to learn more about 1705 Cottontail Drive? Do you have questions about finding other Single Family real estate for sale in Miami Township? You can browse all Miami Township real estate or contact a Coldwell Banker agent to request more information.