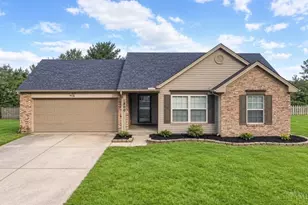
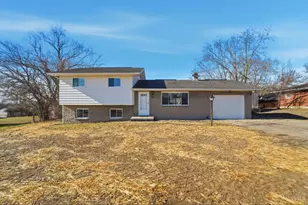
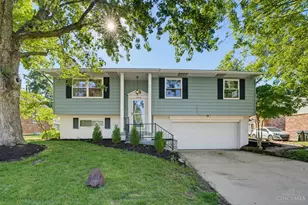
Full Property Details for 4830 Caprice Dr
General
- Price: $249,900
- Status: Active
- Type: Single Family
- Source: Cincinnati
- MLS ID: 1896453
- Updated: Today (10/7/2026)
- Added to Site: Today
Interior
- Number of Rooms: 9
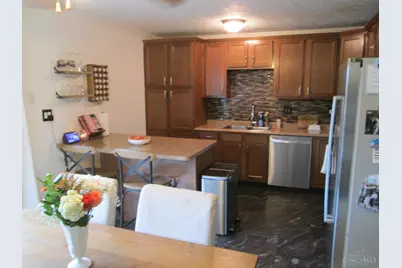
- Appliances: Microwave, Oven/Range, Dishwasher, Refrigerator
Rooms
- Total Bathrooms: 2
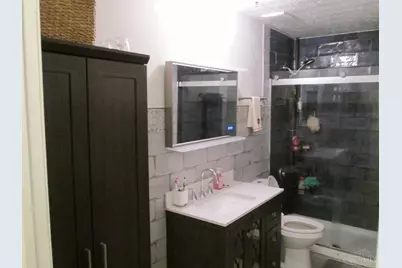
- Full Bathrooms: 1
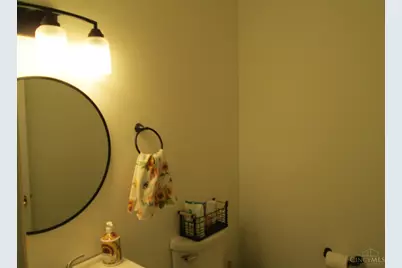
- Half Bathrooms: 1
- Primary Bathroom: Shower
- Bathroom 1: Full, Level 1
- Bathroom 2: Partial, Lower
- Total Bedrooms: 3
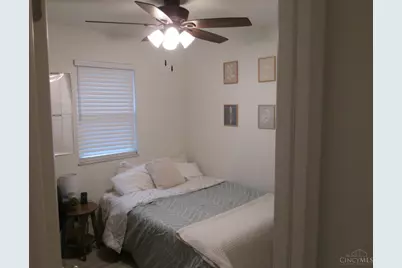
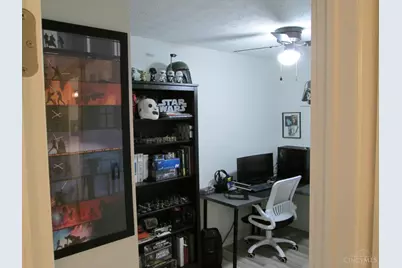
- Primary Bedroom: 11 x 13, Level 1, 143 Sq. Ft.
- Bedroom 2: 12 x 11, Level 1, 132 Sq. Ft.
- Bedroom 3: 11 x 9, Level 1, 99 Sq. Ft.
- Foyer/Entry: Lower
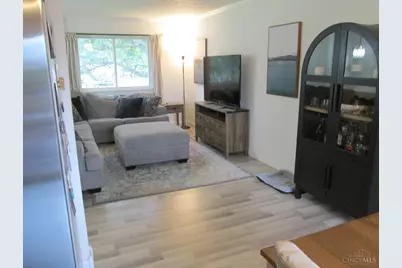
- Living Room: 12 x 16, Level 1, 192 Sq. Ft.
- Family Room: Fireplace, 25 x 12, Lower, 300 Sq. Ft.
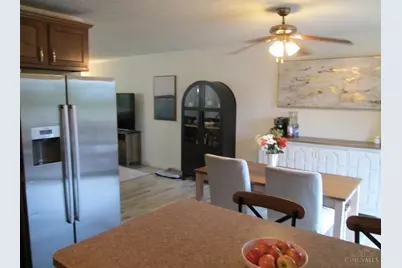
- Kitchen: Island, 9 x 10, 9x10, 90 Sq. Ft.
- Dining Room: 11 x 9, Level 1, 99 Sq. Ft.
- Laundry: 8 x 10, Lower, 80 Sq. Ft.
Exterior
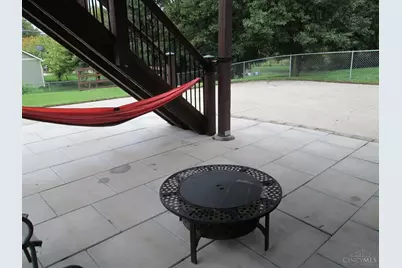
- Exterior Features: Fire Pit
Parking
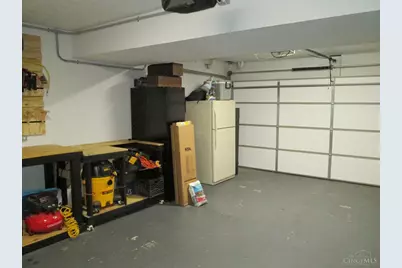
- Garage: Yes
- Attached garage: Yes
- Garage Spaces: 2
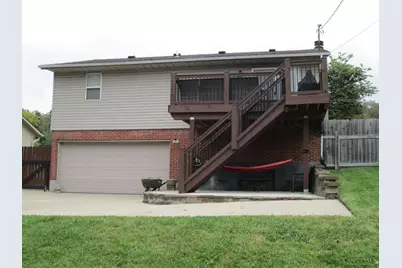
- Garage Description: Rear, Garage Attached
Location
- Area: Middletown South
- County: Butler
- Township: Middletown Corp
- Suburb: Middletown South
- Subdivision: New England Heights
- Driving Directions: From the Cincinnati Dayton Rd & Roosevelt Blvd/OH-122 intersection, head south on Cinci-Dayton Rd. Turn right on Caprice Dr & home will be on the left
School Information
- School District: Middletown City SD
- High School District: Middletown City SD
Community
Heating & Cooling
- Central air: Yes
- Cooling Type: Ceiling Fans, Central Air Conditioning
- Heating Type: Electric
- Heating Fuel: None
- Water Heater: Electric
Utilities
- Sewer: Public Sewer
- Water: Public
Structural Information
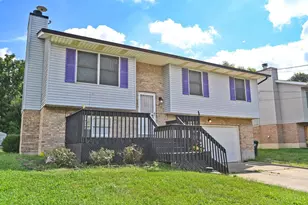
- Architectural Style: Other
- Description/Design: Single Family
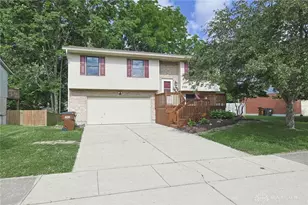
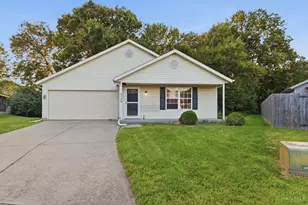
- Exterior Const.: Brick, Vinyl Siding
- Basement: Yes
- Basement Desc.: Partial
- Foundation: Poured
- Roof: Shingle
- Windows: Double-Hung
- Stories/Levels: 0
- Square Feet: 1,464
- Year Built: 1984
Lot Features
- Lot Size (Acres): 0.1505
- Lot Dimensions: 53 x 132 x 47 x 130
- Zoning: Residential
- Lot Description: Less than .5 Acre
Financial Considerations
Disclosures and Reports
Listed by Howard Hanna Real Estate Serv (937) 382-2112, Jonathan Murray