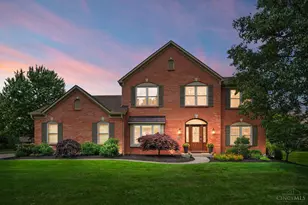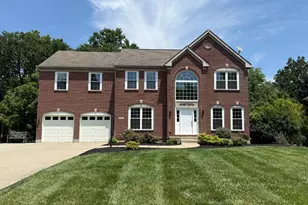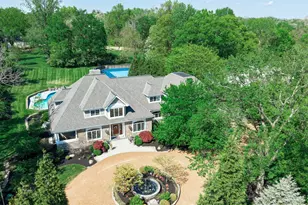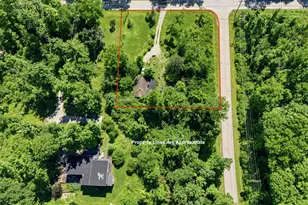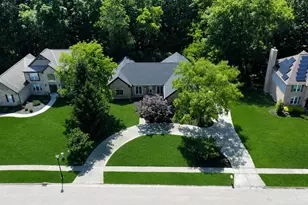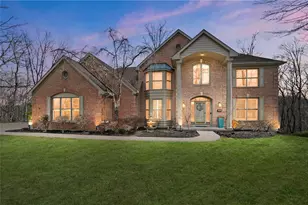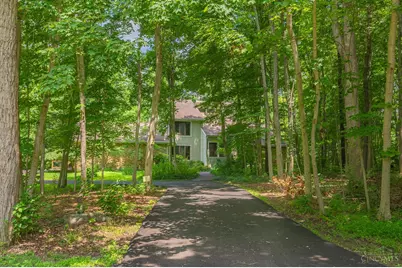
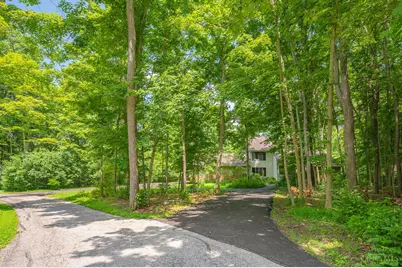

This is a carousel with tiles that activate property listing cards. Use the previous and next buttons to navigate.
$769,900 Just Listed
This is a carousel with tiles that activate property listing cards. Use the previous and next buttons to navigate.
Full Property Details for 7 Laurelwood Dr
General
- Price: $769,900
- HOA FEE: $83/month
- HOA FEE FREQ.: Annually
- Status: Active
- Type: Single Family
- Source: Cincinnati
- MLS ID: 1885594
- Updated: Today (7/6/2026)
- Added to Site: Today
Interior
- Number of Rooms: 10
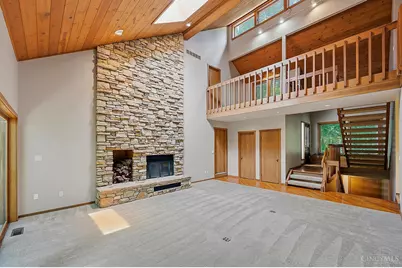
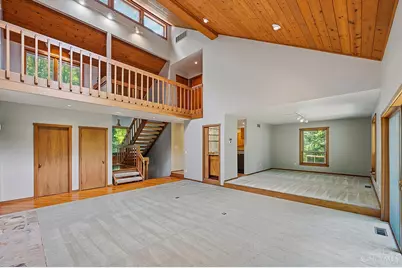
- Rooms/Areas: Loft
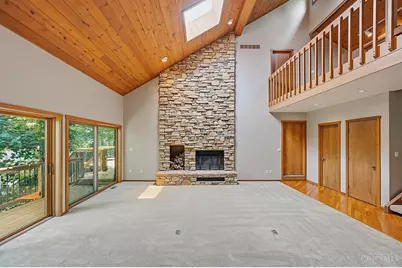
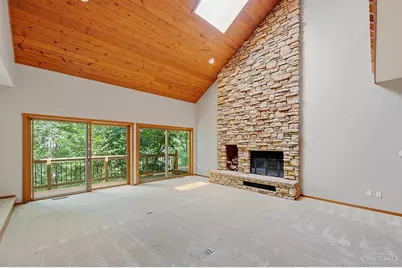
- Interior Features: High Ceiling (9 Feet or More)
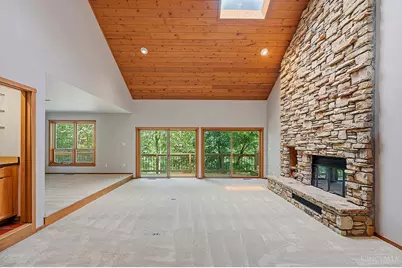
- Fireplace: Yes
- Number of Fireplaces: 1
- Fireplace(s): Stove, Wood-Burning
- Appliances: Dishwasher, Double Oven, Oven/Range
Rooms
Bathrooms
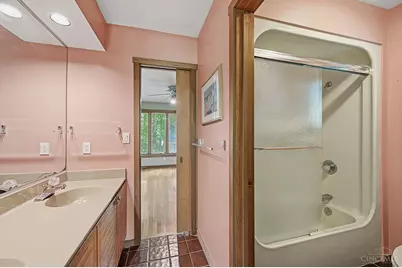
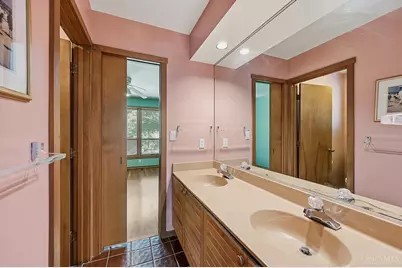
- Total Bathrooms: 4
- Full Bathrooms: 3
- Half Bathrooms: 1
- Primary Bathroom: Shower, Tile Floor, Window Treatment
- Bathroom 1: Full, Level 1
- Bathroom 2: Partial, Level 1
- Bathroom 3: Full, Level 2
- Bathroom 4: Full, Level 2
Bedrooms
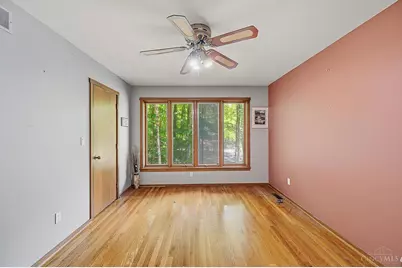
- Total Bedrooms: 4
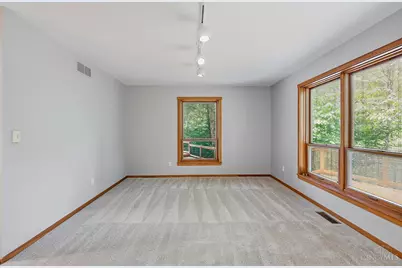
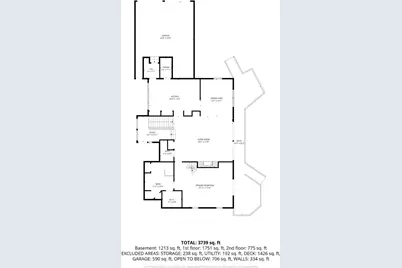
- Primary Bedroom: Adjoining Bathroom, Walk-Out, Wall-to-Wall Carpet, Window Treatment, 15 x 23, Level 1, 345 Sq. Ft.
- Bedroom 2: 11 x 14, Level 2, 154 Sq. Ft.
- Bedroom 3: 13 x 15, Level 2, 195 Sq. Ft.
- Bedroom 4: 17 x 19, Level 2, 323 Sq. Ft.
Other Rooms
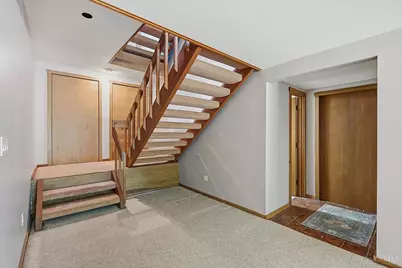
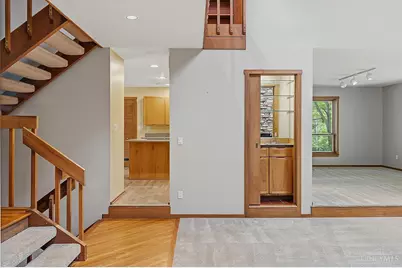
- Foyer/Entry: Open Foyer, Wood Floor, Level 1
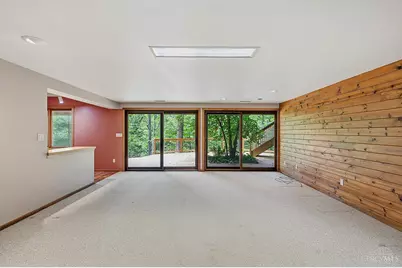
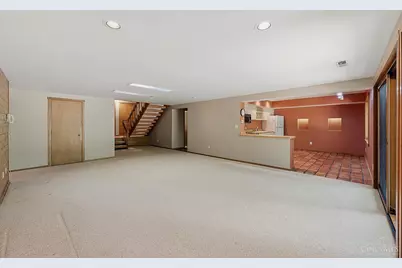
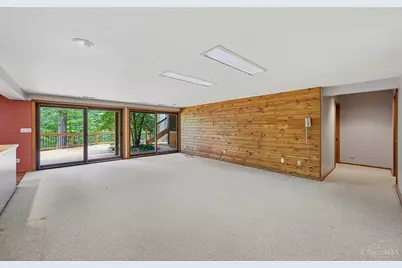
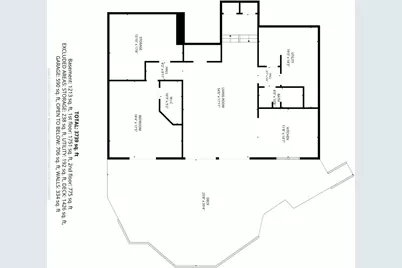
- Family Room: Walk-Out, Wall-to-Wall Carpet, 35 x 18, Lower, 630 Sq. Ft.
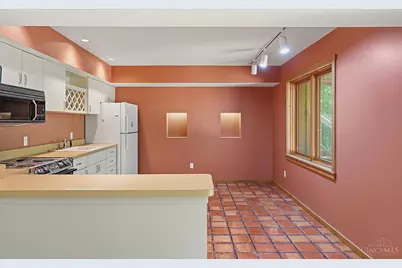
- Kitchen: Eat-In, Wood Cabinets, 20 x 15, 20x15, 300 Sq. Ft.
- Dining Room: Chair Rail, WW Carpet, 12 x 14, Level 1, 168 Sq. Ft.
- Laundry: 15 x 17, Lower, 255 Sq. Ft.
Additional Information
- Other Features: Ceiling Fan
Exterior
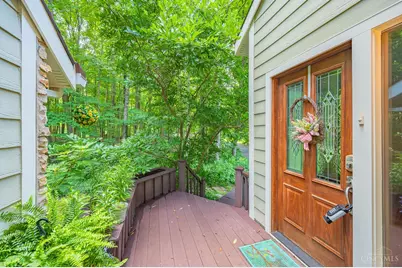
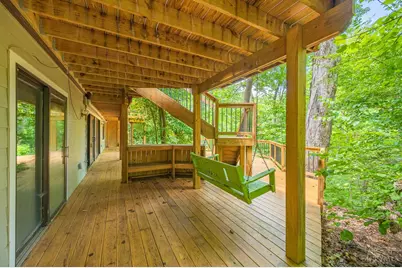
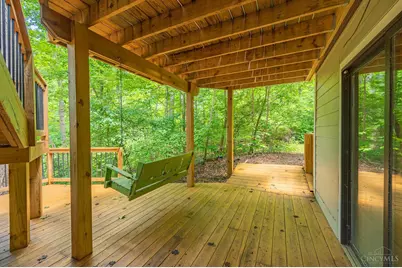
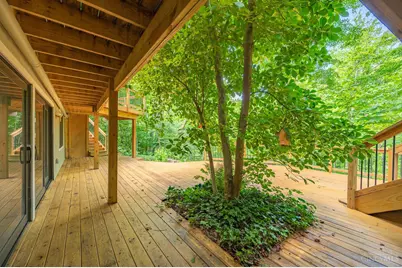
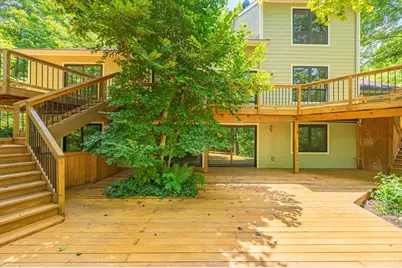
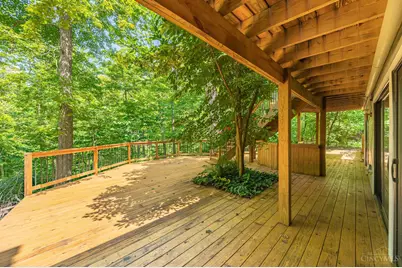
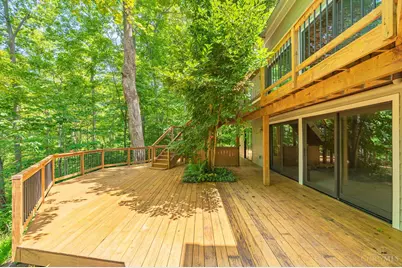
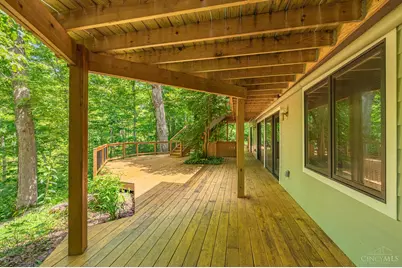
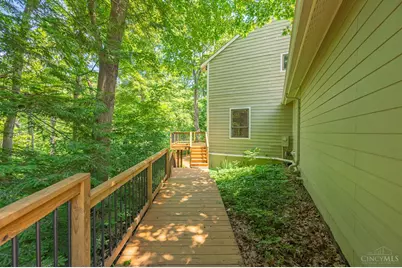
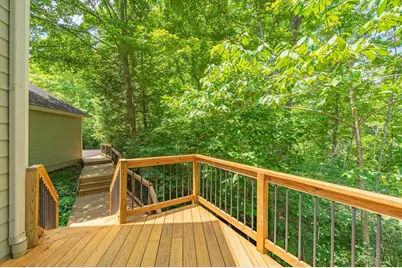
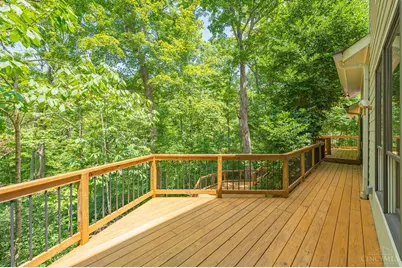
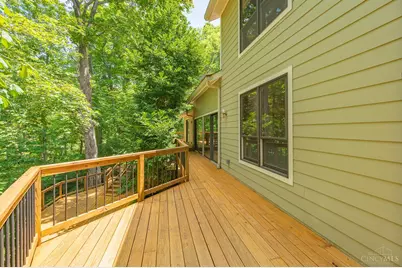
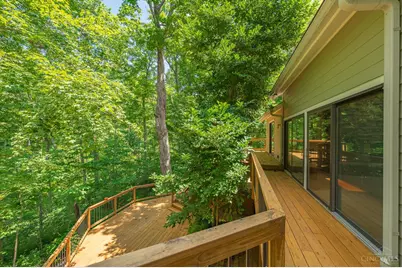
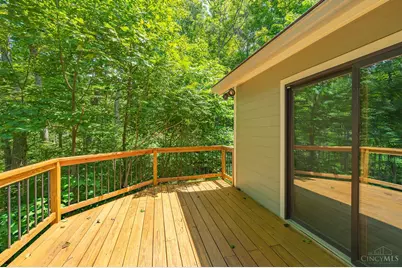
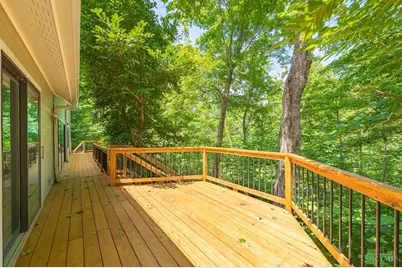
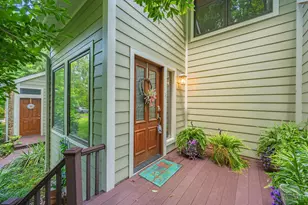
- Exterior Features: Deck, Porch
Parking
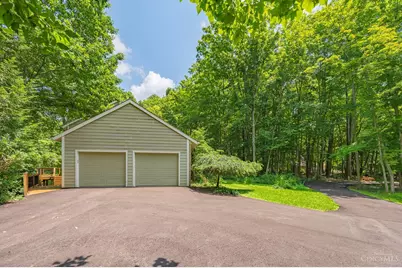
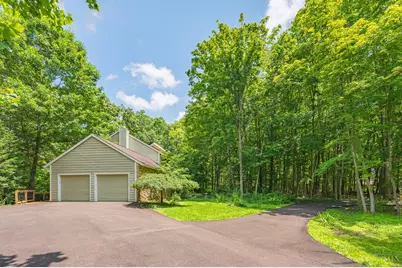
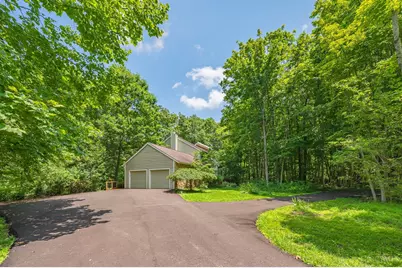
- Garage: Yes
- Garage Spaces: 2
- Parking: Asphalt, Driveway
- Garage Description: Built-In, Oversized, Side
Location
- Area: Milford
- County: Clermont
- Township: Miami Twp
- Suburb: Milford
- Subdivision: Foxwood
- Cross Streets: Dry Run Road
- Driving Directions: 275 to East on Rt 50 to left on Dryrun, Left on Foxwood, 1st drive on left.
School Information
- School District: Clermont Northeaster
- High School District: Clermont Northeaster
Community
- Association: Yes
- Home Owners Assn.: True
Heating & Cooling
- Cooling Type: Geothermal
- Heating Type: Geothermal
- Heating Fuel: None
- Water Heater: Electric
Utilities
- Sewer: Septic Tank
- Water: None
Structural Information
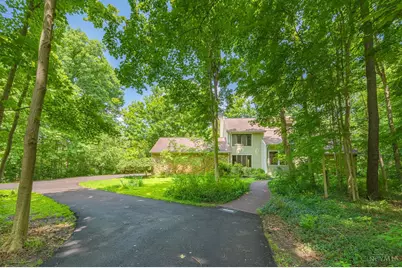
- Architectural Style: Two Story Contemporary/Modern
- Description/Design: Single Family
- Exterior Const.: Stone, Fiber Cement
- Basement: Yes
- Basement Desc.: Full, Finished, Walk-Out, Wall-to-Wall Carpet
- Foundation: Poured
- Roof: Shingle
- Windows: Slider, Wood
- Stories/Levels: Two
- Square Feet: 2,560
- Year Built: 1980
Lot Features
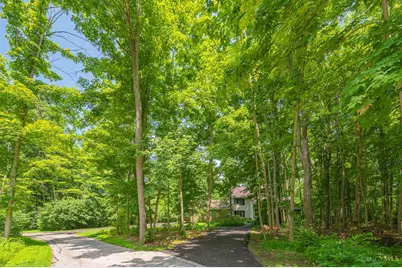
- Property View: Woods
- Lot Size (Acres): 5.15
- Frontage: City Street
- Zoning: Residential
- Lot Description: 5 to 9.9 Acres
Financial Considerations
- Association Fee: $1,000
- Assoc Fee Freq.: Annually
- Semi-Annual Taxes: $3036
Disclosures and Reports
- APN: 192408C145
Listed by Jordan, Inc. (513) 791-0281, Jeffrey Jordan (513) 791-0281
Schools serving 7 Laurelwood Dr
| Name | Grades | Distance |
|---|---|---|
Clermont Northeastern Elementary School 5347 Hutchinson Road, Batavia, OH 45103 | K-5 | 6.5 mi |
Clermont Northeastern Middle School 2792 U.S. 50, Batavia, OH 45103 | 6-8 | 6.4 mi |
Clermont Northeastern High School 5327 Hutchinson Road, Batavia, OH 45103 | 9-12 | 6.4 mi |
Price & Sales History for 7 Laurelwood Dr
Tax History for 7 Laurelwood Dr
Estimate the Cost for 7 Laurelwood Dr
7 Laurelwood Drive, Milford, OH 45150 (MLS# 1885594) is a Single Family property with 4 bedrooms, 3 full bathrooms and 1 partial bathroom. 7 Laurelwood Drive is currently listed for $769,900 and was received on July 06, 2026. Want to learn more about 7 Laurelwood Drive? Do you have questions about finding other Single Family real estate for sale in Milford? You can browse all Milford real estate or contact a Coldwell Banker agent to request more information.