This is a carousel with tiles that activate property listing cards. Use the previous and next buttons to navigate.
1/28
$319,900 Just Listed
This is a carousel with tiles that activate property listing cards. Use the previous and next buttons to navigate.
1/28
Property Description
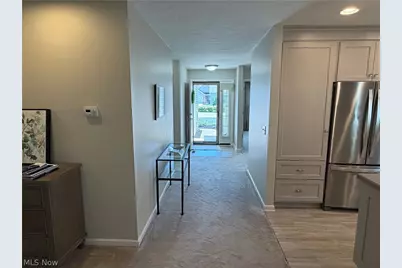
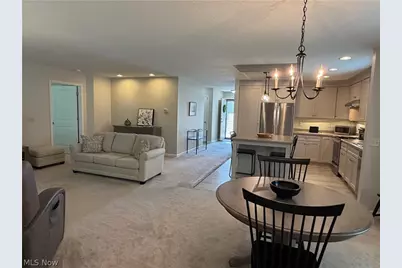
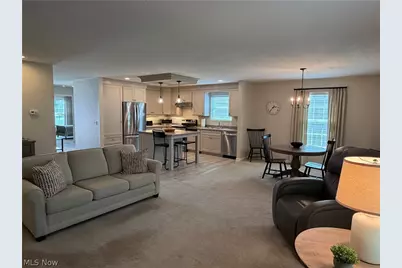
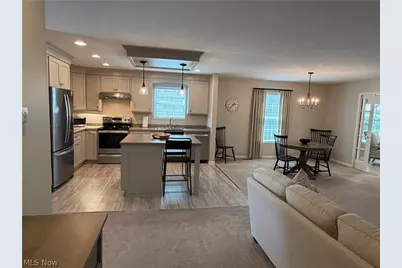
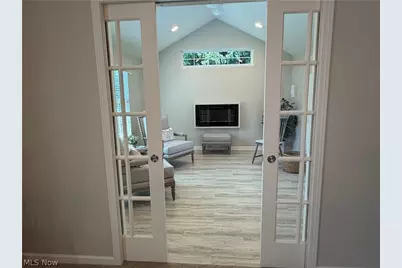
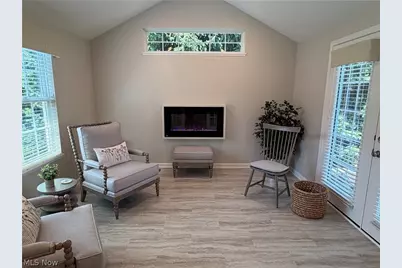
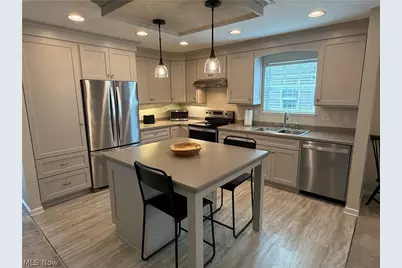
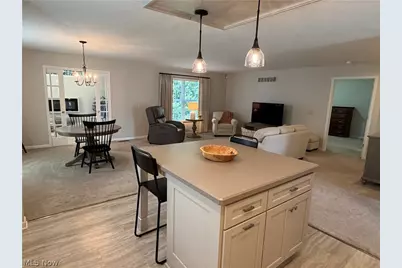
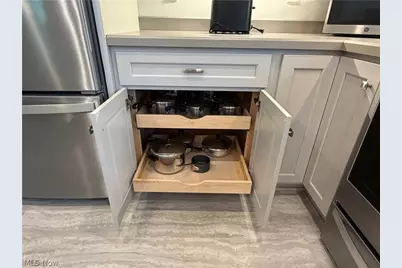
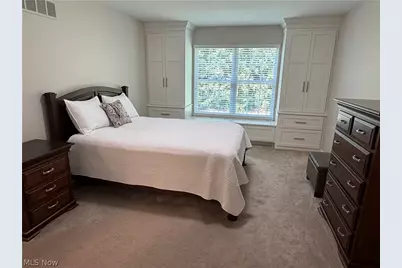
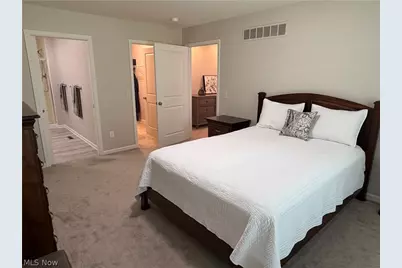
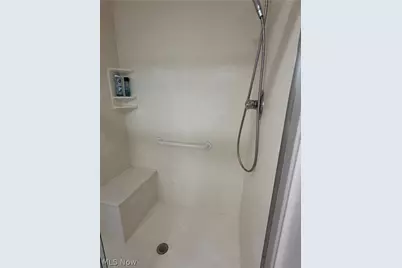
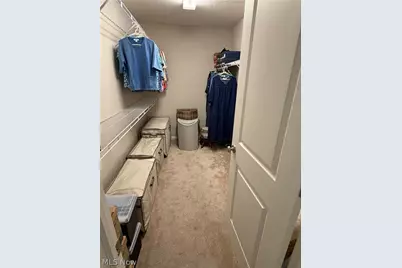
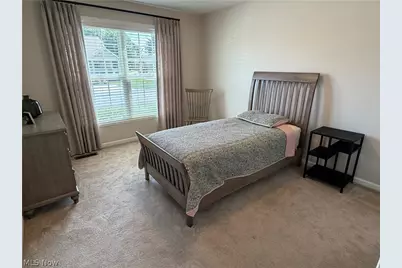
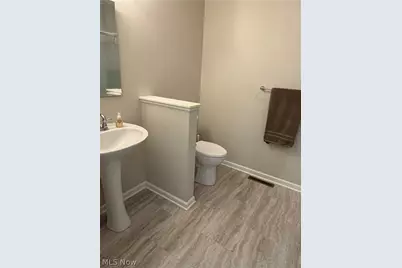
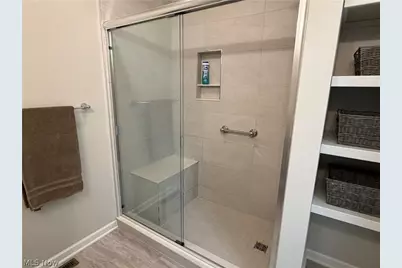
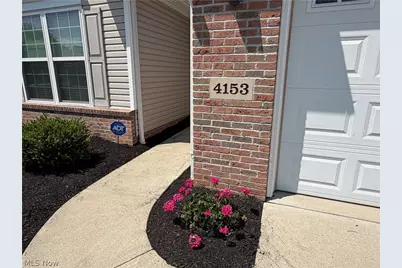
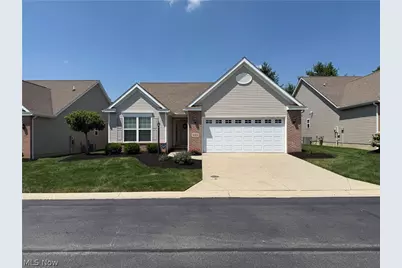
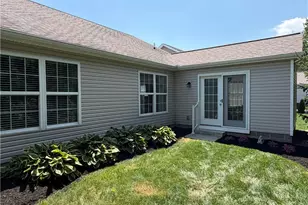
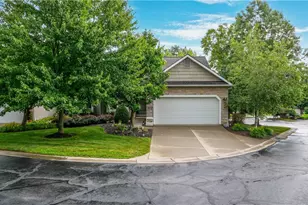
Welcome home to this 1,663-square-foot freestanding home in Wynstone! Let the homeowner's association take care of the yardwork and snow shoveling so you can just enjoy this stunning immaculate home. You enter through a large foyer that opens to the Great Room, Dining area, and gorgeous kitchen. The kitchen features true custom-built cabinetry with everything you want including roll-out shelves, soft-close doors, and deep drawers. Going through the dining area, you enter through glass pocket doors to an all-seasons, cathedraled sunroom with a beautiful electric fireplace and a transom window above it. The master bedroom features a wall of custom cabinetry and a window seat. You'll love the master bath and the huge walk-in closet. The second bedroom is on the opposite side of the master suite and has its own bathroom right outside the door. The laundry room is large and has more custom storage cabinetry. The two-car garage completes the home. Better make plans to come and see it soon!
Full Property Details
Full Property Details for 4153 Ledgewater Dr
General
- Price: $319,900
- HOA FEE: $225/month
- Taxes: $3,880 (2025)
- Status: Active
- Type: Condo
- Source: 505
- MLS ID: 5225133
- Updated: 7/6/2026
- Added to Site: 1 day(s) ago
Interior
- Number of Rooms: 7
- Interior Features: Breakfast Bar, Eat-in Kitchen, Kitchen Island, Pantry
- Fireplace: Yes
- Number of Fireplaces: 1
- Fireplace(s): Electric
- Appliances: Dryer, Dishwasher, Range, Refrigerator, Washer
Rooms
Bathrooms
- Total Bathrooms: 2
- Full Bathrooms: 2
- Main Floor Baths: 2
Bedrooms
- Total Bedrooms: 2
- Bedrooms Main: 2
Other Rooms
- Laundry: Main Level, Laundry Room
Parking
- Garage: Yes
- Attached garage: Yes
- Garage Spaces: 2
- Parking Features: Attached, Concrete, Driveway, Garage Faces Front, Garage, Garage Door Opener
Location
- County: Portage
- Township: Mogadore Vlg
- Subdivision: Wynstone Dev
- Driving Directions: Mogadore Rd to Wynstone Dr to Ledgwater Dr.
School Information
- Elem School District: Mogadore LSD - 7709
- Midd School District: Mogadore LSD - 7709
- High School District: Mogadore LSD - 7709
Community
- Association: Yes
- Assoc. Name: Wynstone Homeowner Association
- Assoc. Fees Include: Association Management, Common Area Maintenance, Insurance, Maintenance Grounds, Reserve Fund, Snow Removal
Heating & Cooling
- Central air: Yes
- Air Conditioning: Yes
- Cooling Type: Central Air
- Heating Type: Forced Air, Gas
Utilities
- Sewer: Public Sewer
- Water: Public
Structural Information
- Architectural Style: Ranch
- Construction: Brick, Vinyl Siding
- Roof: Asphalt, Fiberglass
- Entry Floor Number: 4153
- Stories/Levels: 1
- Square Feet: 1,663
- Living Area: 1,663 Sq. Ft.
- Finished Above Grnd: 1,663 Sq. Ft.
- Year Built: 2014
- Year Built Source: Assessor
Lot Features
- Lot Size (Acres): 0.119
- Lot Size: .119
- Lot Size Source: Public Records
Financial Considerations
- Association Fee: $225
- Assoc Fee Freq.: Monthly
- Tax Amount: $3,880
- Tax Year: 2025
- Terms: Cash, Conventional
Disclosures and Reports
- Legal Description: LOT 26 WYNSTONE SD
- Property ID: 39-046-50-00-001-023
Listed by Cutler Real Estate, Greg Pepper

Get Pre-Approved Today
Schools
Schools serving 4153 Ledgewater Dr
School District:Mogadore Local School District
| Name | Grades | Distance |
|---|---|---|
O H Somers Elementary School 3600 Herbert Street, Mogadore, OH 44260 | K-6 | 1.1 mi |
Mogadore Junior High School 130 South Cleveland Avenue, Mogadore, OH 44260 | 7-8 | 0.6 mi |
Mogadore High School 130 South Cleveland Avenue, Mogadore, OH 44260 | 9-12 | 0.6 mi |
Disclaimer:
School attendance boundaries provided by ATTOM Data Solutions and are for reference only. Contact the school directly to verify enrollment eligibility.
Price & Sales History for 4153 Ledgewater Dr
Date
Details
Price
Change
Source
7/06/2026
Listed
$319,900
931.94%
MLS
9/17/2014
Sold
$31,000
—
Public Record
Disclaimer: Historical sales information is derived from public records provided by the county offices. Information is not guaranteed and should be independently verified.
Tax History
Tax History for 4153 Ledgewater Dr
Year
Property Taxes
Change
Tax Assessment
Change
2024
$3,372
18%
$68,640
—
2023
$2,850
-3%
$68,640
—
2021
$2,932
-8%
$68,640
—
2022
$3,203
20%
$68,640
15%
2020
$2,678
-5%
$59,780
—
2019
$2,815
7%
$59,780
5%
2018
$2,642
9%
$56,670
9%
2017
$2,420
-5%
$51,800
—
2016
$2,558
—
$51,800
27%
2015
$2,554
938%
$40,920
805%
2014
$246
-1%
$4,520
—
2013
$248
—
$4,520
—
Disclaimer: Historical tax information is derived from public records provided by the county offices. Information is not guaranteed and should be independently verified.
Estimate the Cost
Estimate the Cost for 4153 Ledgewater Dr
4153 Ledgewater Drive, Mogadore, OH 44260 (MLS# 5225133) is a Condo property with 2 bedrooms and 2 full bathrooms. 4153 Ledgewater Drive is currently listed for $319,900 and was received on July 06, 2026. Want to learn more about 4153 Ledgewater Drive? Do you have questions about finding other Condo real estate for sale in Mogadore? You can browse all Mogadore real estate or contact a Coldwell Banker agent to request more information.