This is a carousel with tiles that activate property listing cards. Use the previous and next buttons to navigate.
1/1
$549,900
This is a carousel with tiles that activate property listing cards. Use the previous and next buttons to navigate.
1/1
Property Description
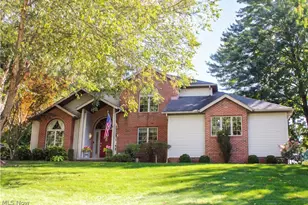
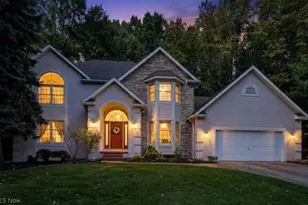
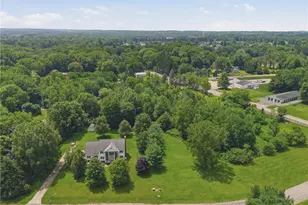
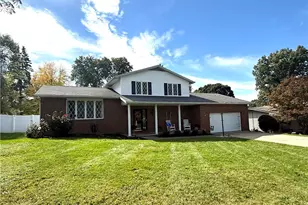
This is the one you've been waiting for! Nestled at the end of a quiet cul-de-sac on 1.22 acres, this beautifully updated 4-bedroom, 3.5-bath home offers privacy, luxury, and exceptional living space with a protected nature preserve as your backyard backdrop. A welcoming wraparound porch sets the tone for this impressive property. Inside, you'll find gorgeous hardwood flooring throughout the main level, a spacious great room featuring a cozy gas fireplace, and a stunning kitchen equipped with elegant Corian countertops. The owner's suite is a true retreat, featuring grand his-and-hers walk-in closets, and a beautifully updated bathroom with a bidet installed in 2023. Relax and unwind in the spacious soaking tub, perfectly positioned to enjoy peaceful views from the owners suite. Additionally, shiplap ceiling details can be found in the Master closet and first floor home office, adding warmth and character. A versatile second-floor bonus room offers endless possibilities for a fifth bedroom, playroom, media room, or fitness space. The 2nd floor also features also a convenient laundry area. The finished walk-out lower level provides incredible flexibility with a second full kitchen showcasing Martha Stewart cabinetry, a spacious family room, and a private bedroom with its own en suite bath-perfect for guests, multigenerational living, or entertaining. Outdoor living is equally impressive with a PVC watertight deck overlooking the serene backyard and nature preserve. Beneath the deck, enjoy a stamped concrete patio creating the perfect space for gatherings and relaxation. Additional highlights include a heated 2.5-car garage and storage shed. This exceptional home combines modern amenities, quality craftsmanship, and a peaceful setting that's hard to find. Schedule your private showing today and experience everything this remarkable property has to offer!
Full Property Details
Full Property Details for 2692 Pitcher Plant Ct
General
- Sold For: $549,900
- HOA FEE: $13/month
- HOA FEE FREQ.: Annually
- Taxes: $7,061 (2025)
- Status: Closed
- Type: Single Family
- Source: 505
- MLS ID: 5215046
- Added to Site: 70 day(s) ago
Interior
- Number of Rooms: 13
- Fireplace: Yes
- Number of Fireplaces: 1
- Fireplace(s): Gas
- Appliances: Dryer, Dishwasher, Microwave, Range, Refrigerator, Washer
Rooms
Bathrooms
- Total Bathrooms: 4
- Full Bathrooms: 3
- Half Bathrooms: 1
- Main Floor Baths: 1
Bedrooms
- Total Bedrooms: 4
Additional Information
- Spa: Yes
- Spa Description: Hot Tub
Parking
- Garage: Yes
- Attached garage: Yes
- Garage Spaces: 2
- Parking Features: Attached, Drain, Electricity, Garage, Garage Door Opener, Heated Garage, Paved, Water Available
Location
- County: Summit
- Township: Green
- Subdivision: Mystic Pointe Sub
- Driving Directions: 77 to Massillon Rd exit, turn right on Raber Rd., Left on Myersville Rd., Left on Turtle Bay, Left on Pitcher Plant Ct.
School Information
- Elem School District: Green LSD (Summit)- 7707
- Midd School District: Green LSD (Summit)- 7707
- High School District: Green LSD (Summit)- 7707
Community
- Association: Yes
- Assoc. Name: Mystic Pointe Development
- Assoc. Fees Include: None
Heating & Cooling
- Central air: Yes
- Air Conditioning: Yes
- Cooling Type: Central Air
- Heating Type: Baseboard, Electric, Forced Air, Fireplace(s), Gas
Utilities
- Sewer: Public Sewer
- Water: Public
Structural Information
- Architectural Style: Colonial
- Construction: Aluminum Siding, Vinyl Siding
- Basement: Yes
- Basement Desc.: Finished, Walk-Out Access
- Roof: Asphalt, Fiberglass
- Stories/Levels: 2
- Square Feet: 3,859
- Living Area: 3,859 Sq. Ft.
- Finished Above Grnd: 2,859 Sq. Ft.
- Finished Below Grnd: 1,000 Sq. Ft.
- Year Built: 2005
- Year Built Source: Public Records
Lot Features
- Property View: Trees/Woods
- Lot Size (Acres): 1.22
- Lot Size: 1.22
- Lot Size Source: Assessor
- Lot Features: Cul-De-Sac
Financial Considerations
- Association Fee: $158
- Assoc Fee Freq.: Annually
- Tax Amount: $7,061
- Tax Year: 2025
- Terms: Cash, Conventional, FHA, VA Loan
Disclosures and Reports
- Legal Description: MYSTIC POINTE SUBDN LOT 59 ALL
- Property ID: 2812547
Listed and Sold by CENTURY 21 Lakeside Realty, Allison Lepsesty

Get Pre-Approved Today
Schools
Schools serving 2692 Pitcher Plant Ct
School District:Green Local School District, Green, OH
| Name | Grades | Distance |
|---|---|---|
Greenwood Elementary School, Green, OH 2250 Graybill Rd, Green, OH 44232 | PK-K | 1.5 mi |
Green Primary School 2300 Graybill Road, Uniontown, OH 44685 | 1-3 | 1.5 mi |
Green Intermediate Elementary School 1737 Steese Road, Uniontown, OH 44685 | 4-6 | 2.7 mi |
Green Middle School 1711 Steese Rd, Green, OH 44232 | 7-8 | 2.8 mi |
Green High School, Uniontown, OH 1474 Boettler Road, Uniontown, OH 44685 | 9-12 | 2.5 mi |
Disclaimer:
School attendance boundaries provided by ATTOM Data Solutions and are for reference only. Contact the school directly to verify enrollment eligibility.
Price & Sales History for 2692 Pitcher Plant Ct
Date
Details
Price
Change
Source
8/12/2026
Sold
$549,900
—
MLS
7/02/2026
Price Reduced
$549,900
-1.79%
MLS
6/13/2026
Listed
$559,900
—
MLS
Disclaimer: Historical sales information is derived from public records provided by the county offices. Information is not guaranteed and should be independently verified.
2692 Pitcher Plant Court, Uniontown, OH 44685 (MLS# 5215046) is a Single Family property that was sold at $549,900 on August 12, 2026. Want to learn more about 2692 Pitcher Plant Court? Do you have questions about finding other Single Family real estate for sale in Uniontown? You can browse all Uniontown real estate or contact a Coldwell Banker agent to request more information.