This is a carousel with tiles that activate property listing cards. Use the previous and next buttons to navigate.
1/1
$470,000
This is a carousel with tiles that activate property listing cards. Use the previous and next buttons to navigate.
1/1
Property Description
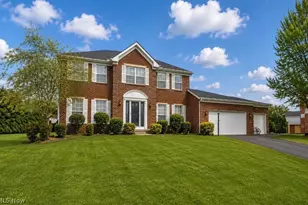
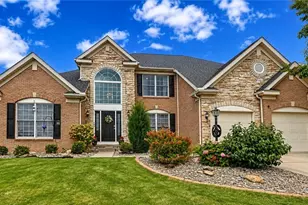
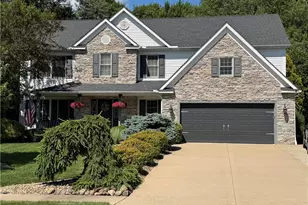
Set on a beautiful corner lot in Mystic Pointe, this all-brick Colonial makes a memorable impression with its timeless curb appeal, covered front porch, and charming gas lanterns. Inside, the two-story foyer opens to a home that feels both elegant and inviting, with thoughtful updates, engineered hardwood flooring, and spaces designed for gathering, relaxing, and everyday comfort. At the heart of the home is a truly stunning kitchen that brings together style, function, and a high-end feel. Skylights fill the space with natural light, while quartz countertops, a tile backsplash, pantry, breakfast bar, and updated appliances create a polished setting for cooking and entertaining. The generous layout flows beautifully into the breakfast nook, where walls of windows overlook the backyard and lead seamlessly outdoors. The dramatic two-story great room, where a floor-to-ceiling stone fireplace creates a striking focal point and warm gathering space. A formal dining room adds an elevated space for hosting, while the front living room and private office with built-in bookcases offer flexibility for work or quiet retreat. A vaulted sunroom extends the living space with a peaceful place to unwind. The main level also includes a laundry room and a first-floor bedroom with nearby full bath, ideal for guests or in-law suite potential. Upstairs, the open landing overlooks the foyer and great room, leading to a spacious primary suite with walk-in closet and private bath featuring dual sinks, soaking tub, separate shower, and private commode area. Two additional bedrooms and an updated full bath complete the second floor. With a full unfinished basement, heated 2.5-car garage, inviting patio space, and a wonderful neighborhood setting, this beautifully updated Mystic Pointe home offers comfort, character, and an elevated everyday lifestyle.
Full Property Details
Full Property Details for 3228 Deborah Ct
General
- Sold For: $470,000
- HOA FEE: $11/month
- HOA FEE FREQ.: Annually
- Taxes: $6,608 (2025)
- Status: Closed
- Type: Single Family
- Source: 505
- MLS ID: 5213782
- Added to Site: 47 day(s) ago
Interior
- Number of Rooms: 10
- Interior Features: Breakfast Bar, Built-in Features, Ceiling Fan(s), Entrance Foyer, Eat-in Kitchen, High Ceilings, Pantry, Sound System, Soaking Tub, Walk-In Closet(s), Wired for Sound
- Fireplace: Yes
- Number of Fireplaces: 1
- Fireplace(s): Great Room, Gas, Wood Burning
Rooms
Bathrooms
- Total Bathrooms: 3
- Full Bathrooms: 3
- Main Floor Baths: 1
Bedrooms
- Total Bedrooms: 4
- Bedrooms Main: 1
Other Rooms
- Laundry: Main Level
Exterior
- Porch/Patio/Deck: Rear Porch, Front Porch
Parking
- Garage: Yes
- Attached garage: Yes
- Garage Spaces: 3
- Parking Features: Attached, Garage, Heated Garage
Location
- County: Summit
- Township: Green
- Subdivision: Mystic Pointe Sub
- Driving Directions: Take Turtle Bay Circle onto Deborah Ct
School Information
- Elem School District: Green LSD (Summit)- 7707
- Midd School District: Green LSD (Summit)- 7707
- High School District: Green LSD (Summit)- 7707
Community
- Association: Yes
- Assoc. Name: Mystic Point
Heating & Cooling
- Central air: Yes
- Air Conditioning: Yes
- Cooling Type: Central Air, Ceiling Fan(s), Zoned
- Heating Type: Forced Air, Fireplace(s), Gas
Utilities
- Sewer: Public Sewer
- Water: Public
Structural Information
- Architectural Style: Colonial
- Construction: Brick, Stone
- Basement: Yes
- Basement Desc.: Full, Concrete, Storage Space, Unfinished
- Roof: Asphalt, Fiberglass
- Stories/Levels: 2
- Square Feet: 2,881
- Living Area: 2,881 Sq. Ft.
- Finished Above Grnd: 2,881 Sq. Ft.
- Year Built: 1999
- Year Built Source: Public Records
Lot Features
- Lot Size (Acres): 0.551
- Lot Size: .551
- Lot Size Source: Assessor
- Lot Features: Corner Lot, Cul-De-Sac
Financial Considerations
- Association Fee: $135
- Assoc Fee Freq.: Annually
- Tax Amount: $6,608
- Tax Year: 2025
Disclosures and Reports
- Special Conditions: Standard
- Legal Description: MYSTIC POINTE SUBDN LOT 84 ALL
- Property ID: 2812572
Listed by Keller Williams Legacy Group Realty, Jose Medina
Sold by Keller Williams Legacy Group Realty, Heather A Mehilis

Get Pre-Approved Today
Schools
Schools serving 3228 Deborah Ct
School District:Green Local School District, Green, OH
| Name | Grades | Distance |
|---|---|---|
Green Primary School 2300 Graybill Road, Uniontown, OH 44685 | 1-3 | 1.5 mi |
Greenwood Elementary School, Green, OH 2250 Graybill Rd, Green, OH 44232 | PK-K | 1.6 mi |
Green Intermediate Elementary School 1737 Steese Road, Uniontown, OH 44685 | 4-6 | 2.8 mi |
Green Middle School 1711 Steese Rd, Green, OH 44232 | 7-8 | 2.9 mi |
Green High School, Uniontown, OH 1474 Boettler Road, Uniontown, OH 44685 | 9-12 | 2.6 mi |
Disclaimer:
School attendance boundaries provided by ATTOM Data Solutions and are for reference only. Contact the school directly to verify enrollment eligibility.
Price & Sales History for 3228 Deborah Ct
Date
Details
Price
Change
Source
7/06/2026
Sold
$470,000
-1.05%
MLS
5/29/2026
Listed
$475,000
—
MLS
Disclaimer: Historical sales information is derived from public records provided by the county offices. Information is not guaranteed and should be independently verified.
3228 Deborah Court, Uniontown, OH 44685 (MLS# 5213782) is a Single Family property that was sold at $470,000 on July 06, 2026. Want to learn more about 3228 Deborah Court? Do you have questions about finding other Single Family real estate for sale in Uniontown? You can browse all Uniontown real estate or contact a Coldwell Banker agent to request more information.