This is a carousel with tiles that activate property listing cards. Use the previous and next buttons to navigate.
1/1
$420,000
This is a carousel with tiles that activate property listing cards. Use the previous and next buttons to navigate.
1/1
Property Description
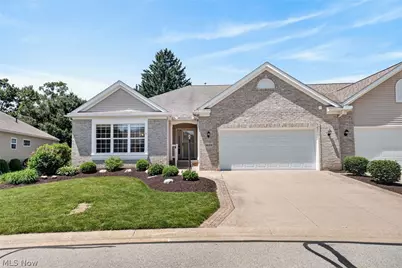
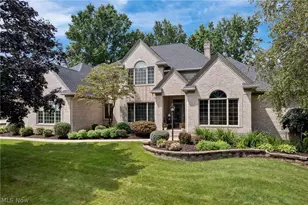
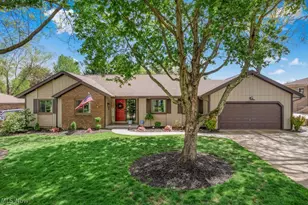
Welcome to Stratford Green, where your dream of luxurious, low-maintenance living comes to life! This stunning Tuscany model home spans over 2,200 square feet with peaceful views of the golf course and close proximity to the clubhouse at Mayfair Country Club. As you enter the home, you'll be impressed by the open-concept design that flows effortlessly through the living, dining, and kitchen spaces. The large kitchen is a chef's dream featuring soaring vaulted ceilings, a ton of painted custom glazed wood cabinetry, pull-out drawers, and a large center island with built-in microwave. The raised bar sitting area is ideal for casual meals or entertaining guests. The sunroom is an extra space to relax, have morning coffee, read, or hangout with friends and family with light pouring in through windows and custom made stained glass transoms. Retreat to the master suite, accentuated by vaulted ceilings and a calming atmosphere. The spacious master bath and closet features a large closet space, new shower with glass door, and soaking tub with tile surround. Two additional generous bedrooms with sizable closet spaces provide versatile options for guest rooms, home offices, or hobby spaces. Natural light pours in through large windows, enhanced by elegant transoms, while a cozy gas fireplace warms the living area, perfect for relaxing evenings. The exterior of the home features a private paver patio with retractable awning for shade. The front porch features new composite railing, storm door, and a heated roof ice melting system. The upgraded extra wide driveway features decorative paver stones for great curb appeal! Additional features such as vaulted ceilings, a spacious laundry room with storage, a yard irrigation system, and extra garage space enhance the overall appeal. Nestled in the coveted Stratford Green community, this remarkable home offers an unforgettable lifestyle. Schedule your private showing today and imagine living in this meticulously-maintained residence!
Full Property Details
Full Property Details for 3629 Elmhurst Cir
General
- Sold For: $420,000
- HOA FEE: $185/month
- HOA FEE FREQ.: Quarterly
- Taxes: $4,820 (2025)
- Status: Closed
- Type: Single Family
- Source: 505
- MLS ID: 5213303
- Added to Site: 45 day(s) ago
Interior
- Number of Rooms: 9
- Interior Features: Chandelier, Entrance Foyer, Eat-in Kitchen, High Ceilings, Kitchen Island, Open Floorplan, Recessed Lighting, See Remarks, Storage, Vaulted Ceiling(s), Bar, Walk-In Closet(s)
- Fireplace: Yes
- Number of Fireplaces: 1
- Fireplace(s): Blower Fan, Living Room, See Remarks, Gas
- Appliances: Dryer, Dishwasher, Disposal, Microwave, Range, Refrigerator, Washer
Rooms
Bathrooms
- Total Bathrooms: 2
- Full Bathrooms: 2
- Main Floor Baths: 2
Bedrooms
- Total Bedrooms: 3
- Bedrooms Main: 3
Other Rooms
- Laundry: Main Level, Laundry Room, In Unit, See Remarks
Exterior
- Exterior Features: Awning(s), Sprinkler/Irrigation
- Porch/Patio/Deck: Patio, Porch, See Remarks
Parking
- Garage: Yes
- Attached garage: Yes
- Garage Spaces: 2
- Parking Features: Attached, Direct Access, Electricity, Garage, Garage Door Opener, See Remarks, Water Available
Location
- County: Summit
- Township: Green
- Subdivision: Stratford Green/Mayfair Ph 03
- Driving Directions: Mayfair Rd to to Stratford Green to Elmhurst Cir
School Information
- Elem School District: Green LSD (Summit)- 7707
- Midd School District: Green LSD (Summit)- 7707
- High School District: Green LSD (Summit)- 7707
Community
- Association: Yes
- Assoc. Name: Stratford Green HOA
- Assoc. Fees Include: Insurance, Maintenance Grounds, Maintenance Structure, Other, Reserve Fund, Snow Removal, Trash
Heating & Cooling
- Central air: Yes
- Air Conditioning: Yes
- Cooling Type: Central Air
- Heating Type: Forced Air, Fireplace(s), Gas
Utilities
- Sewer: Public Sewer
- Water: Public
Structural Information
- Architectural Style: Ranch
- Construction: Brick, Vinyl Siding
- Basement Desc.: None
- Roof: Asphalt, Fiberglass
- Stories/Levels: 1
- Square Feet: 2,212
- Living Area: 2,212 Sq. Ft.
- Finished Above Grnd: 2,212 Sq. Ft.
- Year Built: 2009
- Year Built Source: Public Records
Lot Features
- Property View: Golf Course
- Lot Size (Acres): 0.1377
- Lot Size: .1377
- Lot Size Source: Assessor
- Lot Features: Close to Clubhouse, On Golf Course, Private, See Remarks
Financial Considerations
- Association Fee: $555
- Assoc Fee Freq.: Quarterly
- Tax Amount: $4,820
- Tax Year: 2025
- Terms: Cash, Conventional
Disclosures and Reports
- Special Conditions: Standard
- Legal Description: STRATFORD GREEN AT MAYFAIR PHASE 3 LOT 102 ALL
- Disclosures/Rstr.: HOA Disclosure
- Property ID: 2815156
Listed by High Point Real Estate Group, Todd Ryan Casey
Sold by RE/MAX Showcase, Evonne M Snyder

Get Pre-Approved Today
Schools
Schools serving 3629 Elmhurst Cir
School District:Green Local School District, Green, OH
| Name | Grades | Distance |
|---|---|---|
Greenwood Elementary School, Green, OH 2250 Graybill Rd, Green, OH 44232 | PK-K | 1 mi |
Green Primary School 2300 Graybill Road, Uniontown, OH 44685 | 1-3 | 1 mi |
Green Intermediate Elementary School 1737 Steese Road, Uniontown, OH 44685 | 4-6 | 2.1 mi |
Green Middle School 1711 Steese Rd, Green, OH 44232 | 7-8 | 2.2 mi |
Green High School, Uniontown, OH 1474 Boettler Road, Uniontown, OH 44685 | 9-12 | 1.9 mi |
Disclaimer:
School attendance boundaries provided by ATTOM Data Solutions and are for reference only. Contact the school directly to verify enrollment eligibility.
Price & Sales History for 3629 Elmhurst Cir
Date
Details
Price
Change
Source
7/02/2026
Sold
$420,000
5.03%
MLS
6/01/2026
Listed
$399,900
—
MLS
Disclaimer: Historical sales information is derived from public records provided by the county offices. Information is not guaranteed and should be independently verified.
3629 Elmhurst Circle, Uniontown, OH 44685 (MLS# 5213303) is a Single Family property that was sold at $420,000 on July 02, 2026. Want to learn more about 3629 Elmhurst Circle? Do you have questions about finding other Single Family real estate for sale in Uniontown? You can browse all Uniontown real estate or contact a Coldwell Banker agent to request more information.