This is a carousel with tiles that activate property listing cards. Use the previous and next buttons to navigate.
1/1
$399,000
This is a carousel with tiles that activate property listing cards. Use the previous and next buttons to navigate.
1/1
Property Description
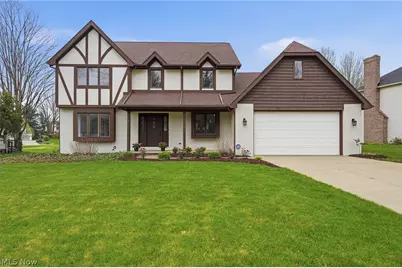
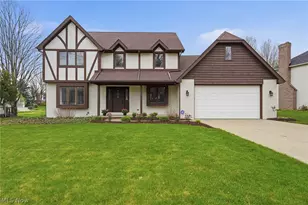
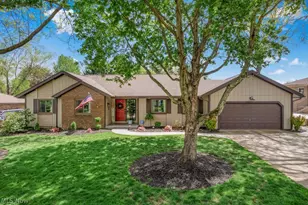
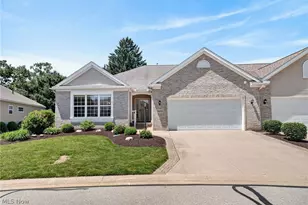
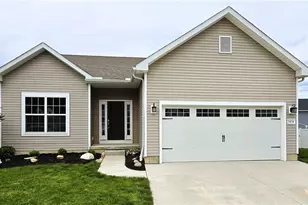
Fabulous location near the Prestwick Golf Course in Green Local Schools! This very clean Tudor-style two-story offers approximately 2,600+/- sq ft with 4 bedrooms and 2.5 bathrooms. The main level features a convenient first-floor laundry and private office. Spacious kitchen opens to a deck and stamped patio with firepit-perfect for enjoying warmer weather and entertaining. Filled with natural light throughout, this home sits in a lovely setting within a walkable neighborhood, just minutes from everyday amenities.
Full Property Details
Full Property Details for 1960 Birkdale Dr
General
- Sold For: $399,000
- HOA FEE: $120/month
- Taxes: $5,544 (2025)
- Status: Closed
- Type: Single Family
- Source: 505
- MLS ID: 5201880
- Added to Site: 140 day(s) ago
Interior
- Number of Rooms: 11
- Fireplace: Yes
- Number of Fireplaces: 1
Rooms
Bathrooms
- Total Bathrooms: 3
- Full Bathrooms: 2
- Half Bathrooms: 1
- Main Floor Baths: 1
Bedrooms
- Total Bedrooms: 4
Parking
- Garage: Yes
- Attached garage: Yes
- Garage Spaces: 2
- Parking Features: Attached, Driveway, Garage
Location
- County: Summit
- Township: Green
- Subdivision: Prestwick
- Driving Directions: Between Massillon Rd and Mayfair Rd off Raber Rd to Troon Dr to Birkdale Dr
School Information
- Elem School District: Green LSD (Summit)- 7707
- Midd School District: Green LSD (Summit)- 7707
- High School District: Green LSD (Summit)- 7707
Community
- Association: Yes
- Assoc. Name: Prestwick Landowners Association
- Assoc. Fees Include: Other, Trash
Heating & Cooling
- Central air: Yes
- Air Conditioning: Yes
- Cooling Type: Central Air
- Heating Type: Forced Air, Gas
Utilities
- Sewer: Public Sewer
- Water: Public
Structural Information
- Architectural Style: Colonial
- Construction: Brick, Stucco
- Basement: Yes
- Basement Desc.: Full, Unfinished
- Roof: Asphalt, Fiberglass
- Stories/Levels: 2
- Square Feet: 2,591
- Living Area: 2,591 Sq. Ft.
- Finished Above Grnd: 2,591 Sq. Ft.
- Year Built: 1988
- Year Built Source: Public Records
Lot Features
- Lot Size (Acres): 0.4454
- Lot Size: .4454
- Lot Size Source: Assessor
Financial Considerations
- Association Fee: $120
- Assoc Fee Freq.: Monthly
- Tax Amount: $5,544
- Tax Year: 2025
Disclosures and Reports
- Special Conditions: Standard
- Legal Description: PRESTWICK CONDO LOT 15 ALL LESS W 5 FT BIRKDALE DR
- Property ID: 2809835
Listed by Cutler Real Estate, Dominic J Fonte
Sold by Keller Williams Legacy Group Realty, Allison Darr

Get Pre-Approved Today
Schools
Schools serving 1960 Birkdale Dr
School District:Green Local School District, Green, OH
| Name | Grades | Distance |
|---|---|---|
Greenwood Elementary School, Green, OH 2250 Graybill Rd, Green, OH 44232 | PK-K | 0.7 mi |
Green Primary School 2300 Graybill Road, Uniontown, OH 44685 | 1-3 | 0.7 mi |
Green Intermediate Elementary School 1737 Steese Road, Uniontown, OH 44685 | 4-6 | 1.5 mi |
Green Middle School 1711 Steese Rd, Green, OH 44232 | 7-8 | 1.6 mi |
Green High School, Uniontown, OH 1474 Boettler Road, Uniontown, OH 44685 | 9-12 | 1.2 mi |
Disclaimer:
School attendance boundaries provided by ATTOM Data Solutions and are for reference only. Contact the school directly to verify enrollment eligibility.
Price & Sales History for 1960 Birkdale Dr
Date
Details
Price
Change
Source
5/18/2026
Sold
$399,000
2.33%
MLS
4/17/2026
Listed
$389,900
—
MLS
Disclaimer: Historical sales information is derived from public records provided by the county offices. Information is not guaranteed and should be independently verified.
1960 Birkdale Drive, Uniontown, OH 44685 (MLS# 5201880) is a Single Family property that was sold at $399,000 on May 18, 2026. Want to learn more about 1960 Birkdale Drive? Do you have questions about finding other Single Family real estate for sale in Uniontown? You can browse all Uniontown real estate or contact a Coldwell Banker agent to request more information.