This is a carousel with tiles that activate property listing cards. Use the previous and next buttons to navigate.
1/1
$415,000
This is a carousel with tiles that activate property listing cards. Use the previous and next buttons to navigate.
1/1
Property Description
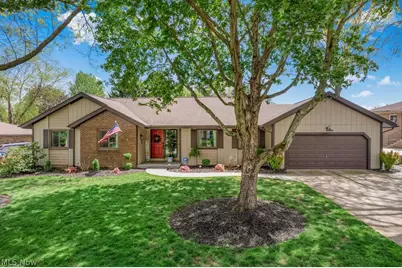
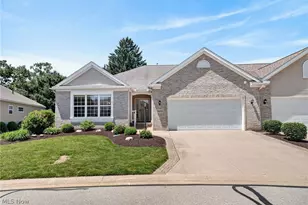
Welcome to this beautifully updated, open, and airy custom ranch in the highly sought-after Prestwick Estates community, truly a golfer's dream, surrounded by Prestwick Country Club, Mayfair Country Club, and Raintree Country Club. Golfing galore! This home is a total wow factor, offering a bright, open floor plan filled with high-quality updates throughout. The interior was completely renovated in 2018. The stunning kitchen is the heart of the home, perfect for everyday living and entertaining. It features abundant self-closing cabinetry, a large island with exceptional storage, granite countertops, a built-in microwave, and stainless steel appliances. The kitchen flows seamlessly into the inviting family room, where you'll find a beautifully updated stone fireplace with gas logs for easy enjoyment. First-floor laundry between the kitchen and the garage. The home offers three spacious bedrooms and updated bathrooms, including a luxurious owner's suite with double vessel sinks. The finished lower level is a standout feature, offering two versatile living areas for entertaining, a home office, or recreation space. It also features durable, waterproof luxury vinyl plank flooring (2022) for stylish, low-maintenance living. Step outside to your private outdoor retreat, complete with a newer concrete patio, walkway, front porch, and a custom concrete fire pit (2022), perfect for relaxing evenings or hosting guests. An oversized deck extends your outdoor living even further. Major mechanical updates provide peace of mind, including a tankless water heater and a high-efficiency two-stage furnace with a whole-home humidifier and air cleaner (2023). Sump pump 2021. Additional highlights include: HOA-maintained multi-acre open field directly behind the home, offering privacy and scenic views Smart home features, including a smart lock system, a Google Nest thermostat, and security cameras Updated exterior and landscape lighting.
Full Property Details
Full Property Details for 3723 Troon Dr
General
- Sold For: $415,000
- HOA FEE: $120/month
- Taxes: $4,822 (2025)
- Status: Closed
- Type: Single Family
- Source: 505
- MLS ID: 5206003
- Added to Site: 28 day(s) ago
Interior
- Number of Rooms: 6
- Interior Features: Breakfast Bar, Ceiling Fan(s), Double Vanity, Entrance Foyer, Eat-in Kitchen, Granite Counters, Kitchen Island, Open Floorplan, Pantry, Stone Counters, Smart Thermostat, Walk-In Closet(s), Air Filtration
- Fireplace: Yes
- Number of Fireplaces: 1
- Fireplace(s): Family Room, Gas, Stone
- Appliances: Built-In Oven, Dryer, Dishwasher, Disposal, Humidifier, Microwave, Range, Refrigerator, Washer
Rooms
Bathrooms
- Total Bathrooms: 3
- Full Bathrooms: 2
- Half Bathrooms: 1
- Main Floor Baths: 2
Bedrooms
- Total Bedrooms: 3
- Bedrooms Main: 3
Other Rooms
- Laundry: Main Level
Additional Information
- Security/Safety: Smoke Detector(s)
- Equipment: Air Purifier
Exterior
- Exterior Features: Fire Pit, Private Yard
- Porch/Patio/Deck: Deck, Front Porch, Patio
Parking
- Garage: Yes
- Attached garage: Yes
- Garage Spaces: 2
- Parking Features: Attached, Concrete, Driveway, Garage Faces Front, Garage, Garage Door Opener
Location
- County: Summit
- Township: Green
- Subdivision: Prestwick Condo
- Driving Directions: Raber Rd to Troon
School Information
- Elem School District: Green LSD (Summit)- 7707
- Midd School District: Green LSD (Summit)- 7707
- High School District: Green LSD (Summit)- 7707
Community
- Association: Yes
- Assoc. Name: Prestwick HOA
- Assoc. Fees Include: Association Management, Common Area Maintenance, Reserve Fund, Snow Removal, Trash
Heating & Cooling
- Central air: Yes
- Air Conditioning: Yes
- Cooling Type: Central Air
- Heating Type: Forced Air, Gas
Utilities
- Sewer: Public Sewer
- Water: Public
Structural Information
- Architectural Style: Ranch
- Construction: Brick, Vinyl Siding, Wood Siding
- Basement: Yes
- Basement Desc.: Full, Finished, Sump Pump
- Roof: Asphalt, Fiberglass
- Windows: Double Pane Windows
- Stories/Levels: 1
- Square Feet: 2,441
- Living Area: 2,441 Sq. Ft.
- Finished Above Grnd: 1,941 Sq. Ft.
- Finished Below Grnd: 500 Sq. Ft.
- Year Built: 1977
- Year Built Source: Public Records
Lot Features
- Property View: Golf Course
- Lot Size (Acres): 0.34
- Lot Size: .34
- Lot Size Source: Assessor
- Lot Dimensions: 45 x 160
- Street Lights: Yes
- Sidewalks: Yes
- Lot Features: Flat, Front Yard, Near Golf Course, Level, Near Public Transit
Financial Considerations
- Association Fee: $120
- Assoc Fee Freq.: Monthly
- Tax Amount: $4,822
- Tax Year: 2025
- Terms: Cash, Conventional, FHA, VA Loan
Disclosures and Reports
- Legal Description: PRESTWICK CONDOMINIUM LOT 108 ALL
- Property ID: 2805889
Listed by Berkshire Hathaway HomeServices Simon & Salhany Realty, Leslee T Salhany
Sold by Cutler Real Estate, Rhesa M Toth

Get Pre-Approved Today
Schools
Schools serving 3723 Troon Dr
School District:Green Local School District, Green, OH
| Name | Grades | Distance |
|---|---|---|
Greenwood Elementary School, Green, OH 2250 Graybill Rd, Green, OH 44232 | PK-K | 0.6 mi |
Green Primary School 2300 Graybill Road, Uniontown, OH 44685 | 1-3 | 0.6 mi |
Green Intermediate Elementary School 1737 Steese Road, Uniontown, OH 44685 | 4-6 | 1.5 mi |
Green Middle School 1711 Steese Rd, Green, OH 44232 | 7-8 | 1.5 mi |
Green High School, Uniontown, OH 1474 Boettler Road, Uniontown, OH 44685 | 9-12 | 1.2 mi |
Disclaimer:
School attendance boundaries provided by ATTOM Data Solutions and are for reference only. Contact the school directly to verify enrollment eligibility.
Price & Sales History for 3723 Troon Dr
Date
Details
Price
Change
Source
5/27/2026
Sold
$415,000
3.78%
MLS
4/30/2026
Listed
$399,900
—
MLS
Disclaimer: Historical sales information is derived from public records provided by the county offices. Information is not guaranteed and should be independently verified.
3723 Troon Drive, Uniontown, OH 44685 (MLS# 5206003) is a Single Family property that was sold at $415,000 on May 27, 2026. Want to learn more about 3723 Troon Drive? Do you have questions about finding other Single Family real estate for sale in Uniontown? You can browse all Uniontown real estate or contact a Coldwell Banker agent to request more information.