This is a carousel with tiles that activate property listing cards. Use the previous and next buttons to navigate.
1/1
$460,000
This is a carousel with tiles that activate property listing cards. Use the previous and next buttons to navigate.
1/1
Property Description
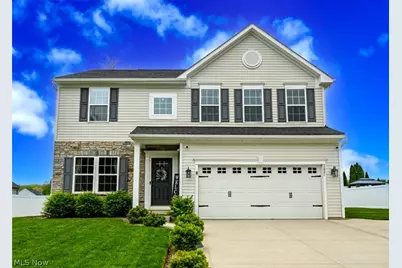
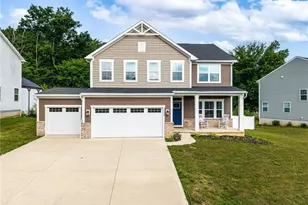
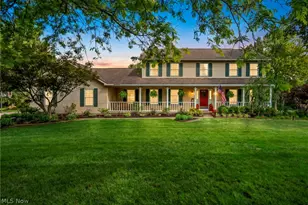
*STUNNING, 2018 Colonial W/Exquisite Details Throughout Showcases 3,200 Sq. Ft. Including 4 Bdrms, 2.5 Bathrms & FINISHED Basement! *Attached 2 Car Garage & Widened Concrete Driveway *Enjoy Entertaining This Summer In Your Amazing Back Yard Gathering W/Friends & Family -> 3/4 Neighbor Privacy Fencing, Professional PUTTING GREEN For Golf Enthusiasts & Full TURF Playground W/Playset, Stone Paver PATIO & Extra Area W/FIREPIT! *Updates Include: NEW Upgraded Premium Hardwood Flooring W/Lifetime Warranty, Sliding Glass Patio Door, Half Bathrm FULL Remodel, ALL LIGHTING, ALL Bdrm CARPET & Fin. Basement Carpet, Paint Throughout, Reverse Osmosis Water Filtration System, Wainscoting, Finished Basement All Rms & Added Dry Bar W/Mini Fridge & Freezer, Custom Pantry BARN DOOR, Ceiling Beam, Exterior Playground/Turf/Putting Green AND MORE! *2nd Floor Laundry *9 Ft. Ceilings Main Floor *Walk In To An Entryway & Sitting Rm W/WAINSCOTING & Black Chandelier *Ahead Is A 1/2 Bathrm ALL NEW: W/Sleek SHIPLAP Black Accent Wall, Navy Vanity, Gold Lighting, Recessed Mirror & Floating Shelves That Stay! *OPEN CONCEPT Gorgeous Main Entertaining Area! Living Rm Open To The Kitchen Boasting A HUGE 8'5" ISLAND W/Seating Area & Storage, Dual PENDANT + Recessed Lighting, GRANITE COUNTERTOPS, Tall Cabinets W/Soft Close Drawers & Bottom Pullout Shelving, SS Appliances Including GAS Range & New Dishwasher, PANTRY W/Custom BARN DOOR, RAISED BREAKFAST BAR & TILE Backplash! *Beamed Ceiling To Morning Rm W/VAULTED 11'+ Ceiling, 5 Windows + Slider To The Back Yard For Incredible Natural Light *Mud Rm Off Of Garage *Upstairs Are 4 Generous Sized Bdrms Including The Master W/14' Long WALK IN Closet + Ensuite FULL Master Bathrm W/His & Her Vanity *2nd Floor Laundry & 2nd Full Bathrm *FINISHED Basement - One Side Is A Guest Bdrm Area & Other, A RECREATION Rm W/Dry Bar, Fridge/Freezer PLUS Additional BONUS Rm *BETTER Then A New Build W/Added Modern Features & Meticulously Maintained *Green LSD, Live Video ~
Full Property Details
Full Property Details for 3021 Stonehurst Rd
General
- Sold For: $460,000
- HOA FEE: $50/month
- HOA FEE FREQ.: Annually
- Taxes: $5,869 (2025)
- Status: Closed
- Type: Single Family
- Source: 505
- MLS ID: 5205169
- Added to Site: 68 day(s) ago
Interior
- Number of Rooms: 7
- Interior Features: Beamed Ceilings, Breakfast Bar, Chandelier, Dry Bar, Double Vanity, Eat-in Kitchen, Granite Counters, High Ceilings, Kitchen Island, Open Floorplan, Pantry, Recessed Lighting, Walk-In Closet(s)
- Appliances: Dishwasher, Microwave, Range
Rooms
Bathrooms
- Total Bathrooms: 3
- Full Bathrooms: 2
- Half Bathrooms: 1
- Main Floor Baths: 1
Bedrooms
- Total Bedrooms: 4
Other Rooms
- Laundry: Upper Level
Additional Information
- Security/Safety: Security System
Exterior
- Exterior Features: Lighting, Playground
- Porch/Patio/Deck: Patio
Parking
- Garage: Yes
- Attached garage: Yes
- Garage Spaces: 2
- Parking Features: Attached, Garage
Location
- County: Summit
- Township: Green
- Subdivision: Lakes/Green #3
- Driving Directions: East Turkeyfoot to Pebble Stone To Stonehurst
School Information
- Elem School District: Green LSD (Summit)- 7707
- Midd School District: Green LSD (Summit)- 7707
- High School District: Green LSD (Summit)- 7707
Community
- Association: Yes
- Assoc. Name: Lakes of Green
- Assoc. Fees Include: Common Area Maintenance
Heating & Cooling
- Central air: Yes
- Air Conditioning: Yes
- Cooling Type: Central Air
- Heating Type: Forced Air, Gas
Utilities
- Sewer: Public Sewer
- Water: Public
Structural Information
- Architectural Style: Colonial
- Construction: Vinyl Siding
- Basement: Yes
- Basement Desc.: Full, Finished
- Roof: Asphalt, Fiberglass
- Stories/Levels: 2
- Square Feet: 3,204
- Living Area: 3,204 Sq. Ft.
- Finished Above Grnd: 2,424 Sq. Ft.
- Finished Below Grnd: 780 Sq. Ft.
- Year Built: 2018
- Year Built Source: Public Records
- Property Condition: Updated/Remodeled
Lot Features
- Lot Size (Acres): 0.3122
- Lot Size: .3122
- Lot Size Source: Assessor
Financial Considerations
- Association Fee: $600
- Assoc Fee Freq.: Annually
- Tax Amount: $5,869
- Tax Year: 2025
- Terms: Cash, Conventional, FHA, VA Loan
Disclosures and Reports
- Legal Description: LAKES OF GREEN NO. 3 LOT 94 ALL RN 56334012
- Property ID: 2816315
Listed by EXP Realty, LLC., Lisa Swaino
Sold by Cutler Real Estate, Rhesa M Toth

Get Pre-Approved Today
Schools
Schools serving 3021 Stonehurst Rd
School District:Green Local School District, Green, OH
| Name | Grades | Distance |
|---|---|---|
Greenwood Elementary School, Green, OH 2250 Graybill Rd, Green, OH 44232 | PK-K | 2.3 mi |
Green Primary School 2300 Graybill Road, Uniontown, OH 44685 | 1-3 | 2.3 mi |
Green Intermediate Elementary School 1737 Steese Road, Uniontown, OH 44685 | 4-6 | 3.5 mi |
Green Middle School 1711 Steese Rd, Green, OH 44232 | 7-8 | 3.6 mi |
Green High School, Uniontown, OH 1474 Boettler Road, Uniontown, OH 44685 | 9-12 | 3.2 mi |
Disclaimer:
School attendance boundaries provided by ATTOM Data Solutions and are for reference only. Contact the school directly to verify enrollment eligibility.
Price & Sales History for 3021 Stonehurst Rd
Date
Details
Price
Change
Source
6/26/2026
Sold
$460,000
3.37%
MLS
4/30/2026
Listed
$445,000
—
MLS
Disclaimer: Historical sales information is derived from public records provided by the county offices. Information is not guaranteed and should be independently verified.
3021 Stonehurst Road, Uniontown, OH 44685 (MLS# 5205169) is a Single Family property that was sold at $460,000 on June 26, 2026. Want to learn more about 3021 Stonehurst Road? Do you have questions about finding other Single Family real estate for sale in Uniontown? You can browse all Uniontown real estate or contact a Coldwell Banker agent to request more information.